

Most luxury master bathrooms use only three or four materials. That’s it. The rooms that look the most expensive are rarely the busiest ones. They repeat one stone, one metal and one warm tone, and they hide everything else.
That’s the idea behind this list of master bathrooms, luxury and modern in style. I’ve sorted 24 ideas into wet zones, vanities, materials and comfort. Each one gives you the look, the exact move to copy, and a rough cost or care note.
Some ideas suit a large suite. Others work in a small one, and I’ll say which.
Wet Zone Ideas: Showers, Wet Rooms and Tubs
Start here. The wet zone eats the biggest share of a remodel budget, and it sets the mood for the whole room.
1. Curbless Zero-Entry Walk-In Shower With a Linear Drain
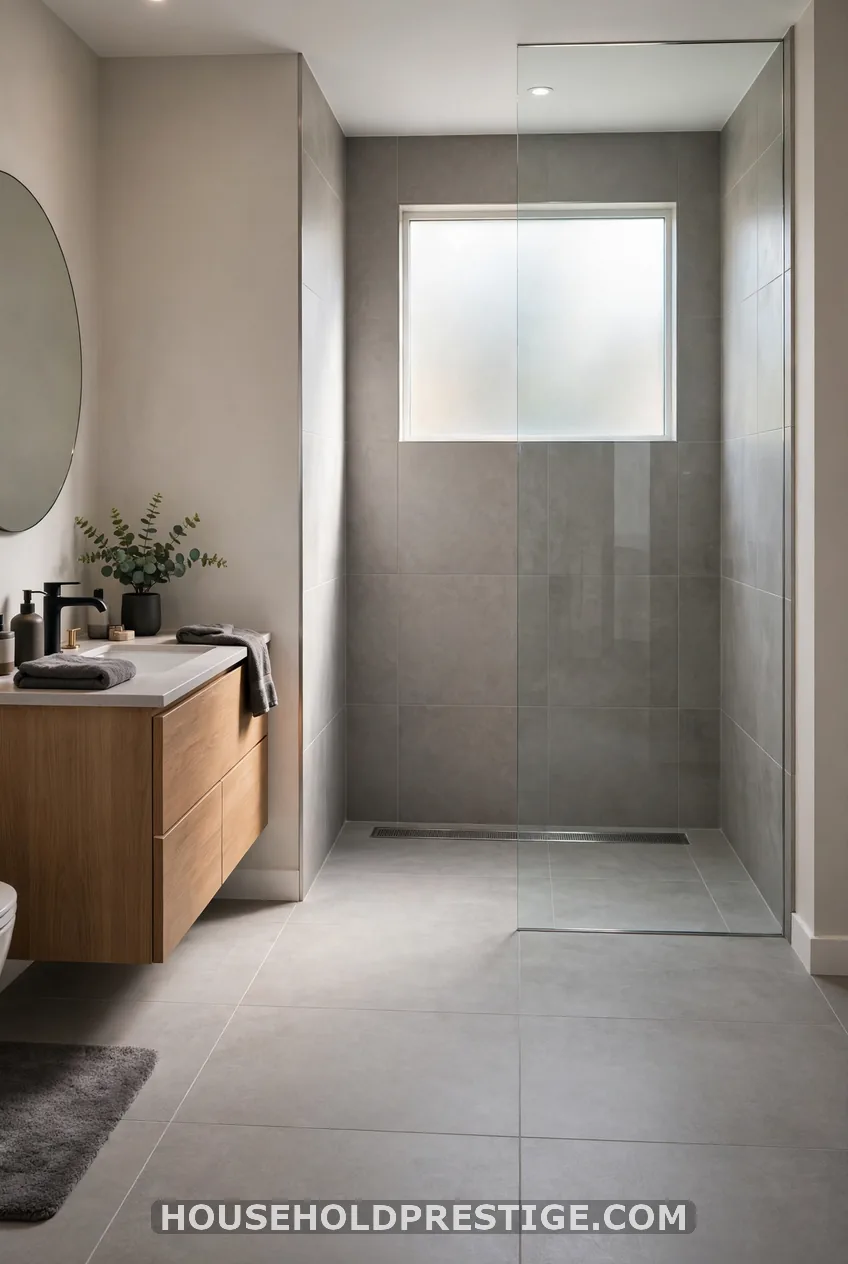
This is the shower that makes a bathroom look like a hotel. The floor tile runs straight into the shower with no step and no threshold. The eye reads one unbroken surface, so the room looks bigger.
Build specs
The floor needs to slope toward the drain at about 1/4 inch per foot. A linear drain along the back or side wall means you only slope in one direction, so you can use large tiles. A square center drain forces four slopes and smaller tile.
Plan on a shower at least 36 by 60 inches. A 4 by 6 foot shower feels generous.
Materials and cost
You’ll need a bonded waterproofing membrane such as Schluter Kerdi or a liquid-applied one like RedGard. Add a linear drain from Schluter, Infinity Drain or Kohler. The shower alone often runs $6,000 to $15,000 with tile and glass, depending on your city. The curbless floor needs a recessed subfloor, which adds labor on a concrete slab.
Common mistake
People pick tile before the slope is set. Tile larger than 12 by 12 inches can lip at the slope and pool water. Ask your tile setter for a sample pour of the slope before you order. Use a rated slip-resistant tile, with a dynamic coefficient of friction of 0.42 or higher for wet areas.
2. Frameless Glass Double Shower With Dual Rain Heads and a Bench
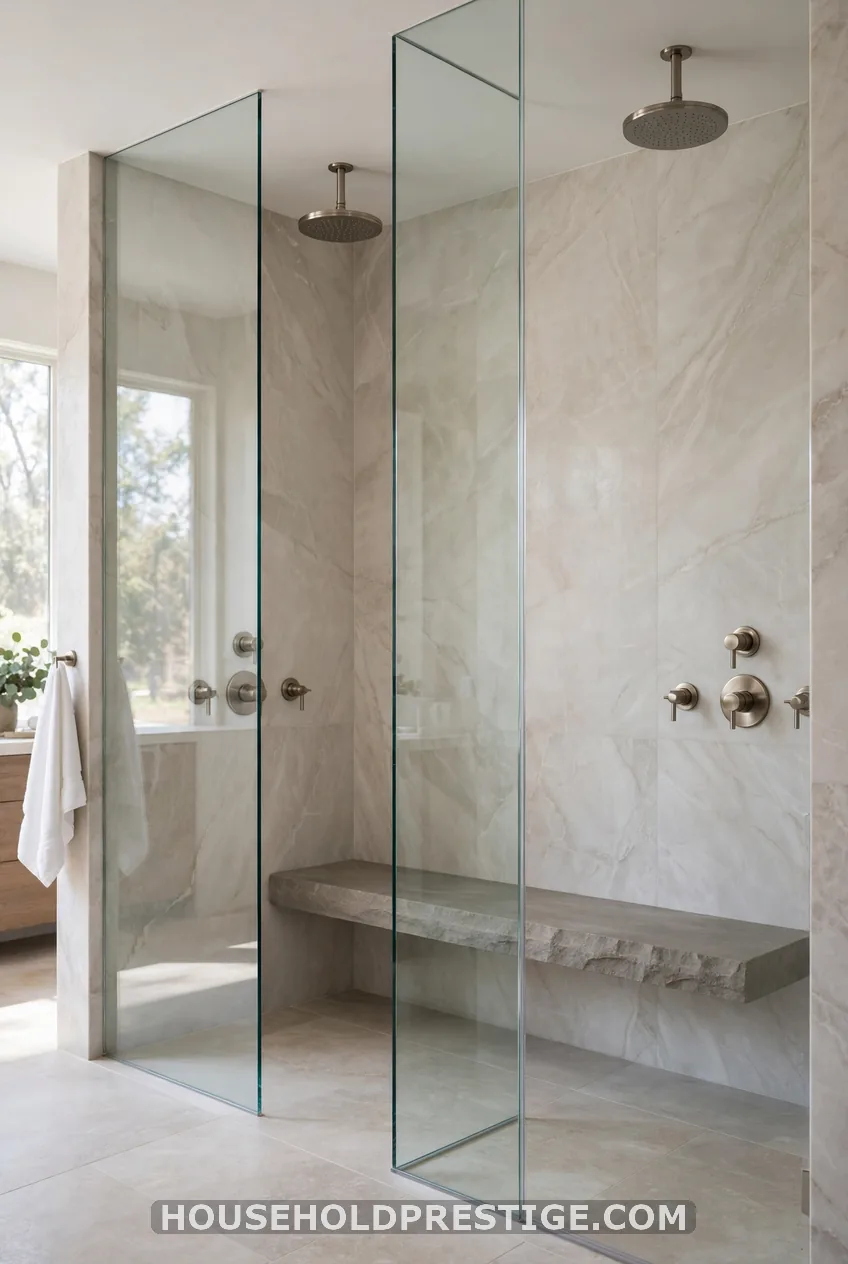
Two heads, one shower, no fighting over water pressure. Mount two 10-inch rain heads about 36 inches apart, each on its own thermostatic valve so you each set your own temperature. Hansgrohe, Brizo and Delta all make ceiling-mount heads in this range.
You need roughly 6 by 4 feet to do this well. Set the bench at 17 to 19 inches high. A floating stone or teak bench keeps the floor visible. Budget $8,000 to $20,000 for this setup.
3. A Full Wet Room With Freestanding Tub and Open Shower
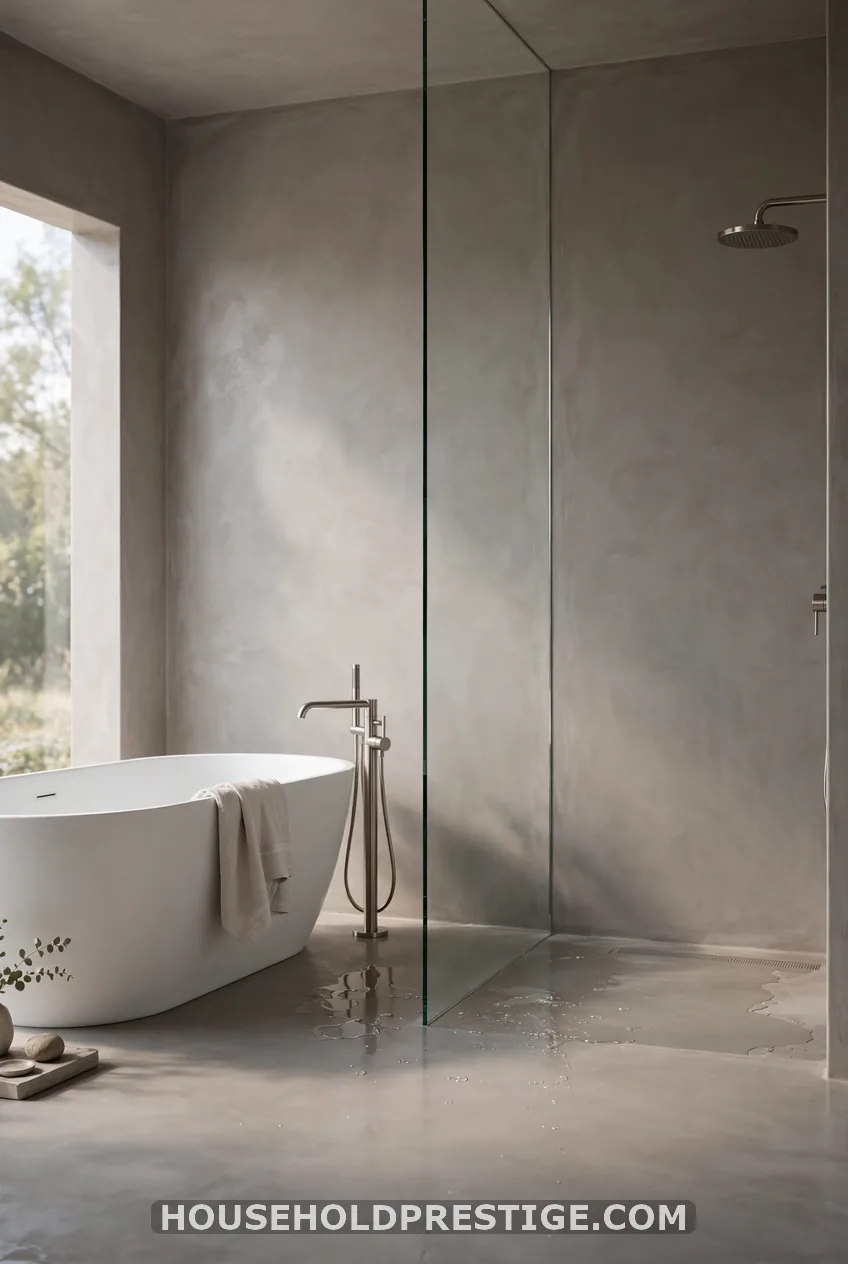
A wet room puts the tub and shower in one waterproofed zone, often with a single glass panel and no door. It’s the most dramatic spa move on this list. It also asks the most of your contractor.
The whole floor needs a sloped base, a membrane that runs up the walls and a drain placed where water naturally runs. Vent it well. Install a fan rated at least 1 CFM per square foot of floor, with a 50 CFM minimum, and run it on a timer for 20 minutes after each shower. Plan on a large bath, at least 10 by 12 feet, to keep dry things dry.
4. A Sculptural Freestanding Soaker Tub as the Focal Point
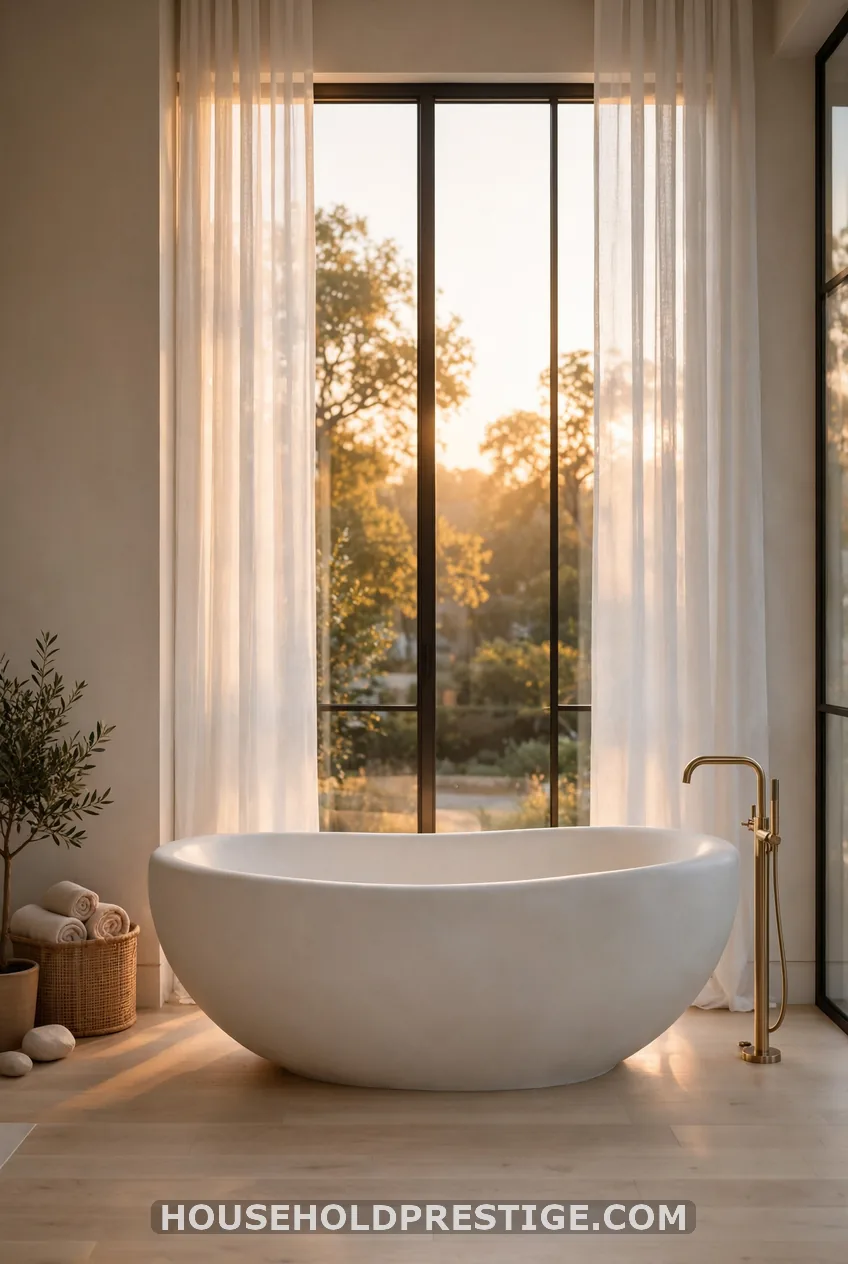
Give the tub a wall of its own. Center it on a window or a stone feature wall, and leave about 24 inches of walkway around it. Floor-mounted fillers from Waterworks, Brizo and Kohler look best, but they need plumbing in the slab or floor framing. Plan that early.
Pick the material carefully. Cast iron holds heat but weighs 300 pounds or more empty. Acrylic is lighter and cheaper.
Stone resin and solid-surface tubs feel silky and read as high-end. Tubs run from about $1,200 to $8,000 and up.
5. A Japanese-Inspired Ofuro or Cedar Soaking Tub
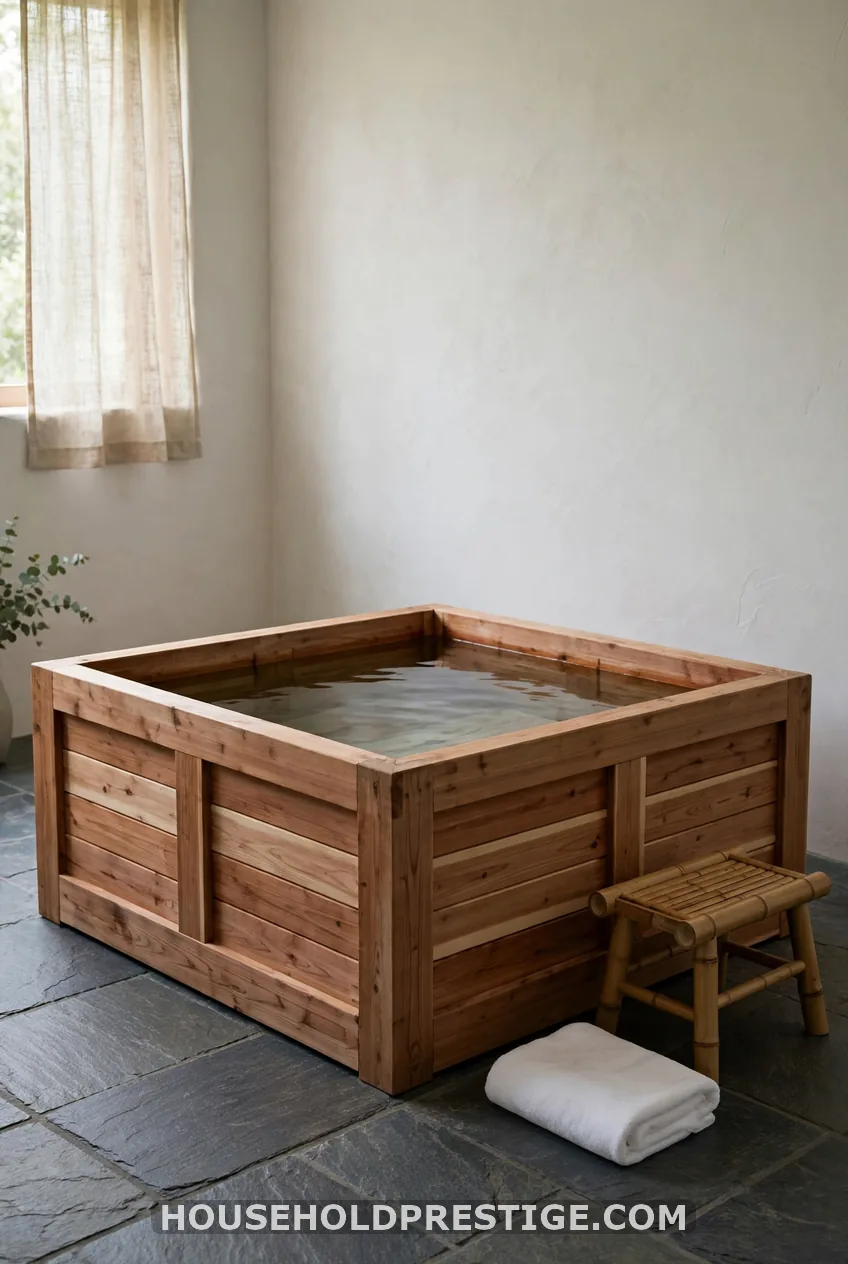
An ofuro is deep and short, made for sitting upright with water up to your shoulders. It fits into smaller footprints than a long Western tub. Many are about 36 by 36 inches.
Wood needs care. Rinse it after use, let it dry, and wipe it down weekly. Cedar and hinoki will darken and soften with age.
Add a drain-friendly tile floor around it and a bench for rinsing first. Expect $3,000 to $10,000 for a quality wooden tub.
6. A Steam Shower With Frameless Glass and a Built-In Bench
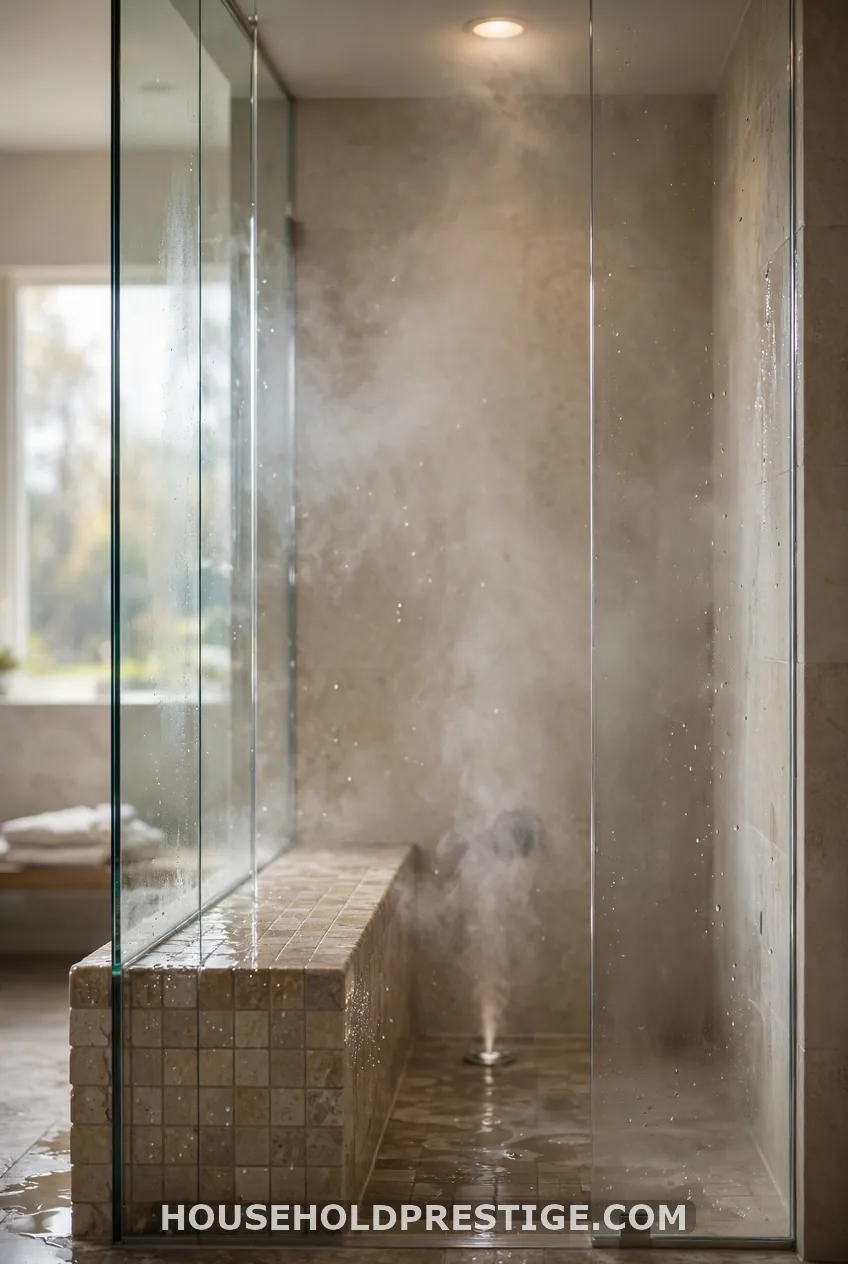
A steam shower is a sealed box. The glass goes to the ceiling, the door seals tight, and a generator such as those from Mr. Steam or Kohler sits in a nearby closet or vanity cabinet. The ceiling should slope slightly so condensation runs down the wall, not onto your head.
Use materials that shrug off moisture: porcelain slab, glass mosaic, quartz. Marble can etch over time. Plan the generator and a vapor barrier before walls close. Add $3,000 to $8,000 over a standard shower.
Vanity and Storage Ideas
The vanity is the part you touch every single day. It’s also where clutter gives the game away.
7. A Floating Double Vanity With Wall-Mounted Faucets
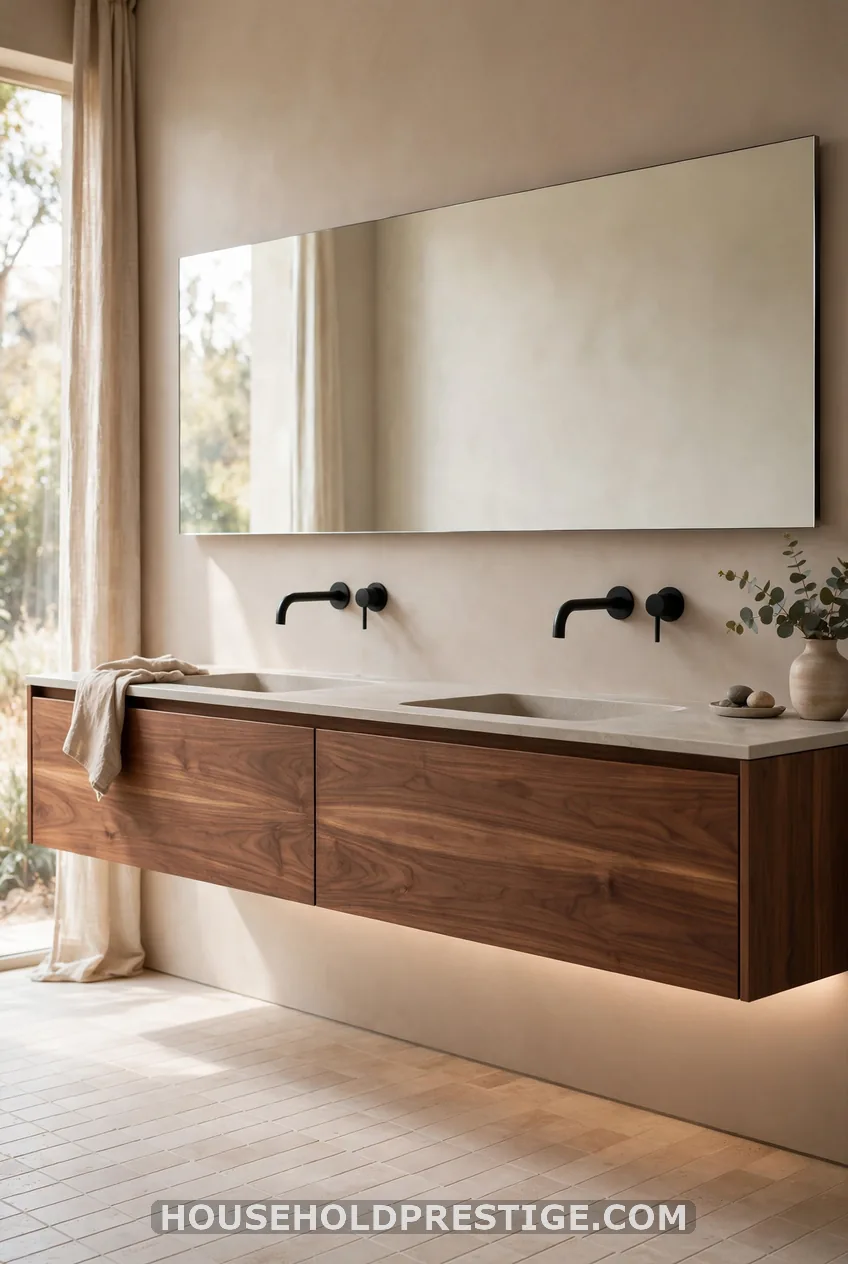
Lift the cabinet off the floor and the room looks lighter. Hang it so the top sits 34 to 36 inches high. Keep sink centers at least 30 inches apart, 36 if you can.
Wall-mounted faucets free up the counter for easy wiping. The catch is the rough-in. Plumbing must sit behind the wall at the right height, so decide before the drywall goes up. Wall-mount spouts from Brizo and Hansgrohe are a good place to start.
8. A Monolithic Stone Double-Sink Vanity
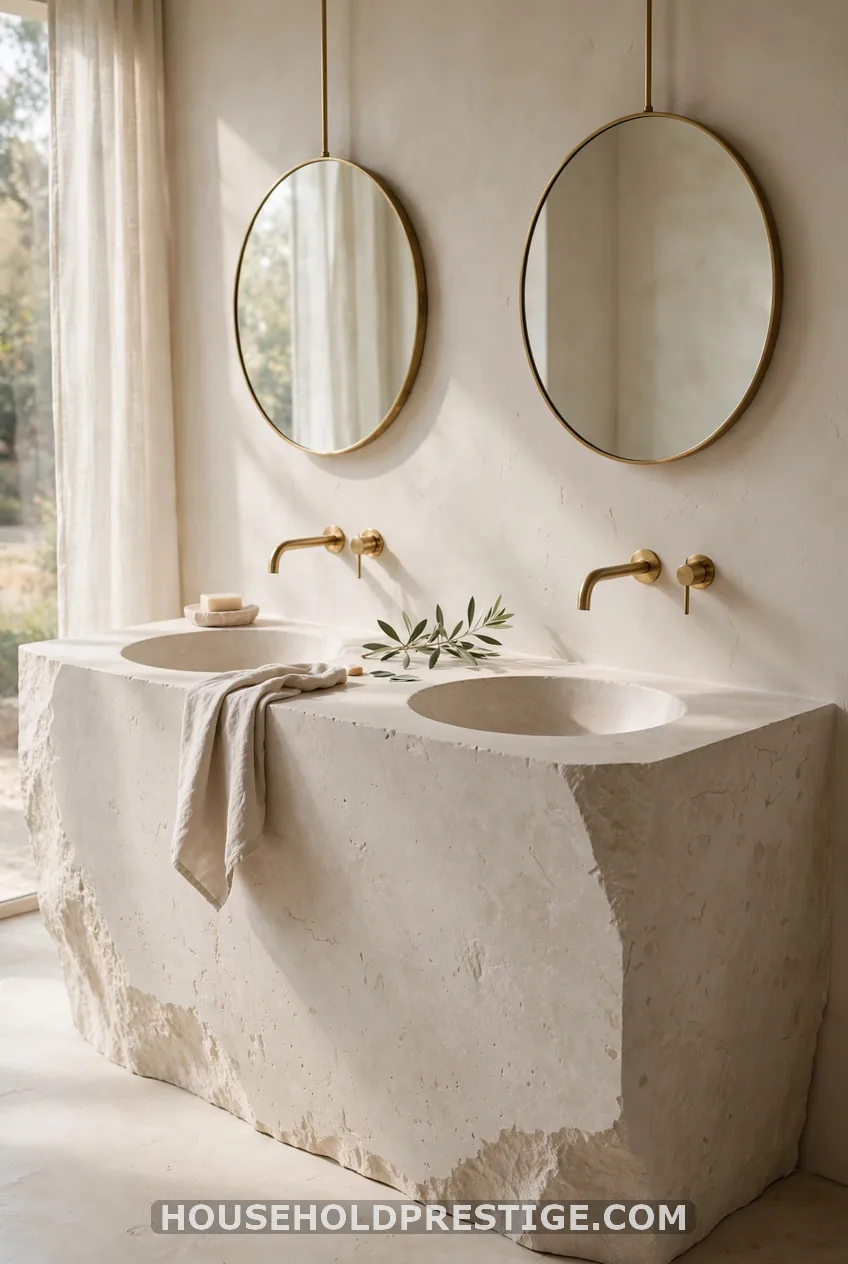
One block. Two basins carved into it. No seams, no cabinet doors, just a heavy, quiet slab. This is the gallery-style move you see in high-end hotels.
Fabricated stone vanities often cost $6,000 to $20,000 or more. Stone also stains. Seal marble and limestone twice a year and wipe toothpaste and cosmetics quickly. Soapstone is a good darker choice, since it resists stains and you can oil it.
9. A Dedicated Makeup Area With a Backlit Mirror and Knee Space
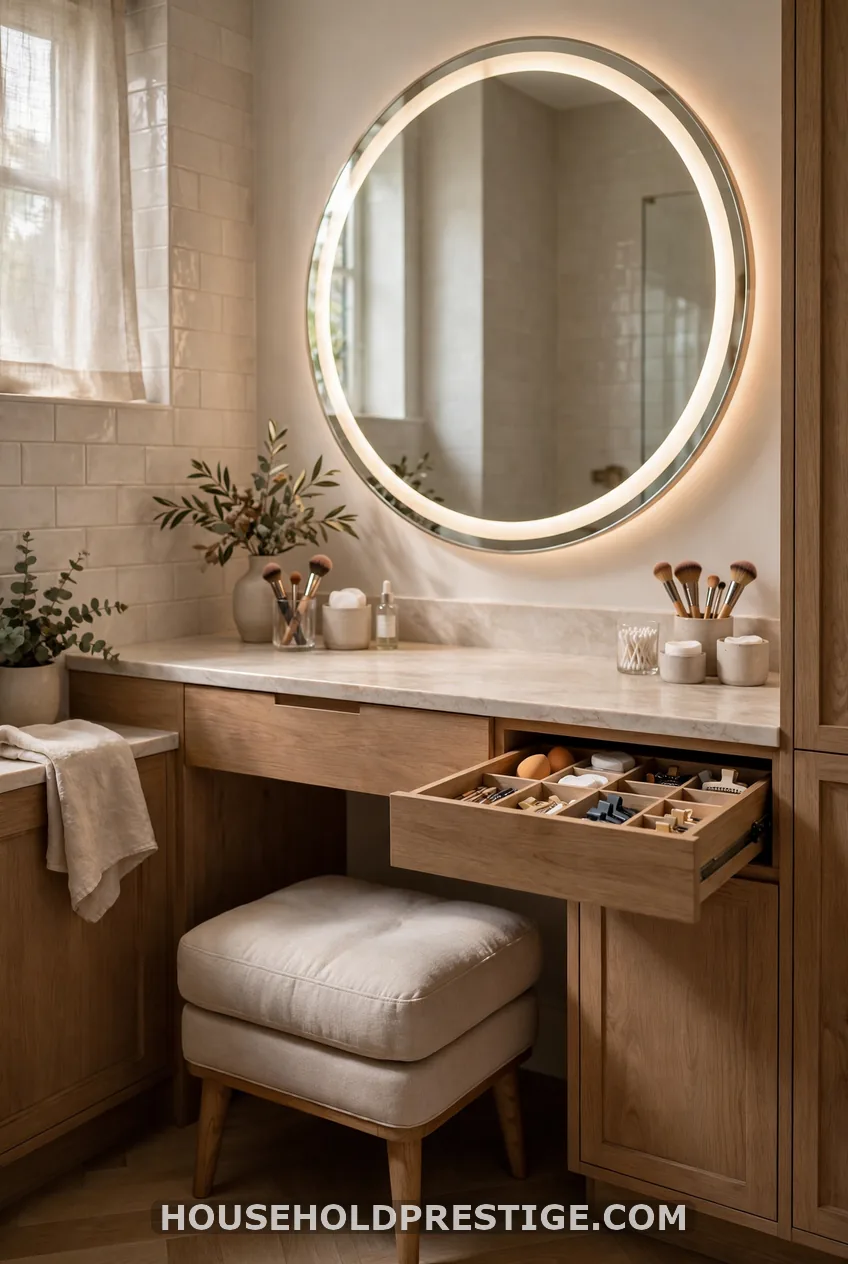
Drop a section of the counter to 30 inches high. Leave 27 to 30 inches of knee width underneath. Add a stool and a mirror with even light on both sides of the face, not just above.
Put a shallow drawer under the counter for brushes and palettes. Put an outlet inside it, so a hair tool lives hidden and plugged in. It costs very little over a standard vanity and gets used every morning.
10. A Separate Water Closet With a Wall-Hung Toilet
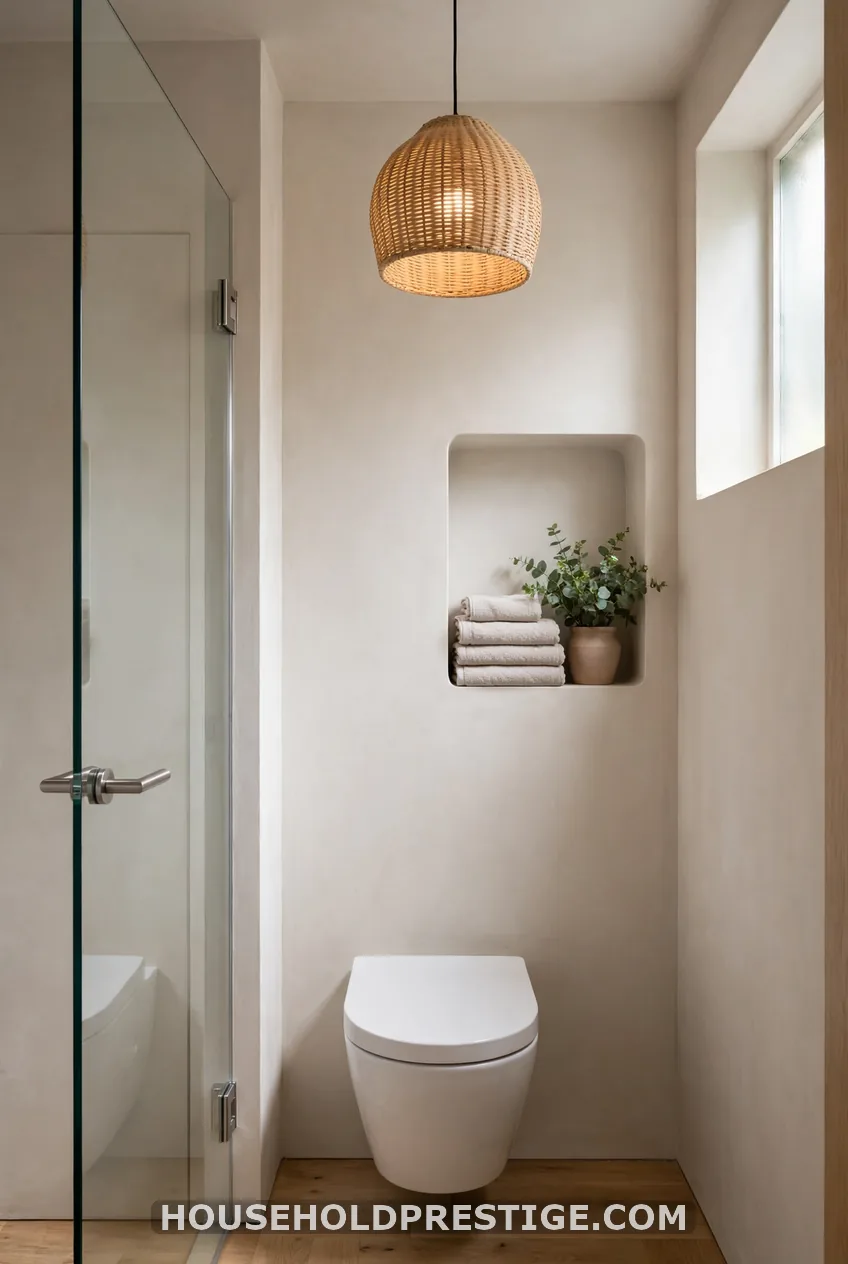
This is privacy as luxury. A closet of about 36 by 60 inches fits a toilet comfortably, with at least 21 inches clear in front. A solid pocket door saves swing room.
A wall-hung toilet from Toto or Kohler sits on a carrier inside the wall. It looks clean and makes floor cleaning quicker. The tank is hidden, so the wall needs a 6-inch-deep cavity. Costs run $1,500 to $4,000 installed.
11. Concealed Storage and Open Shelving Together
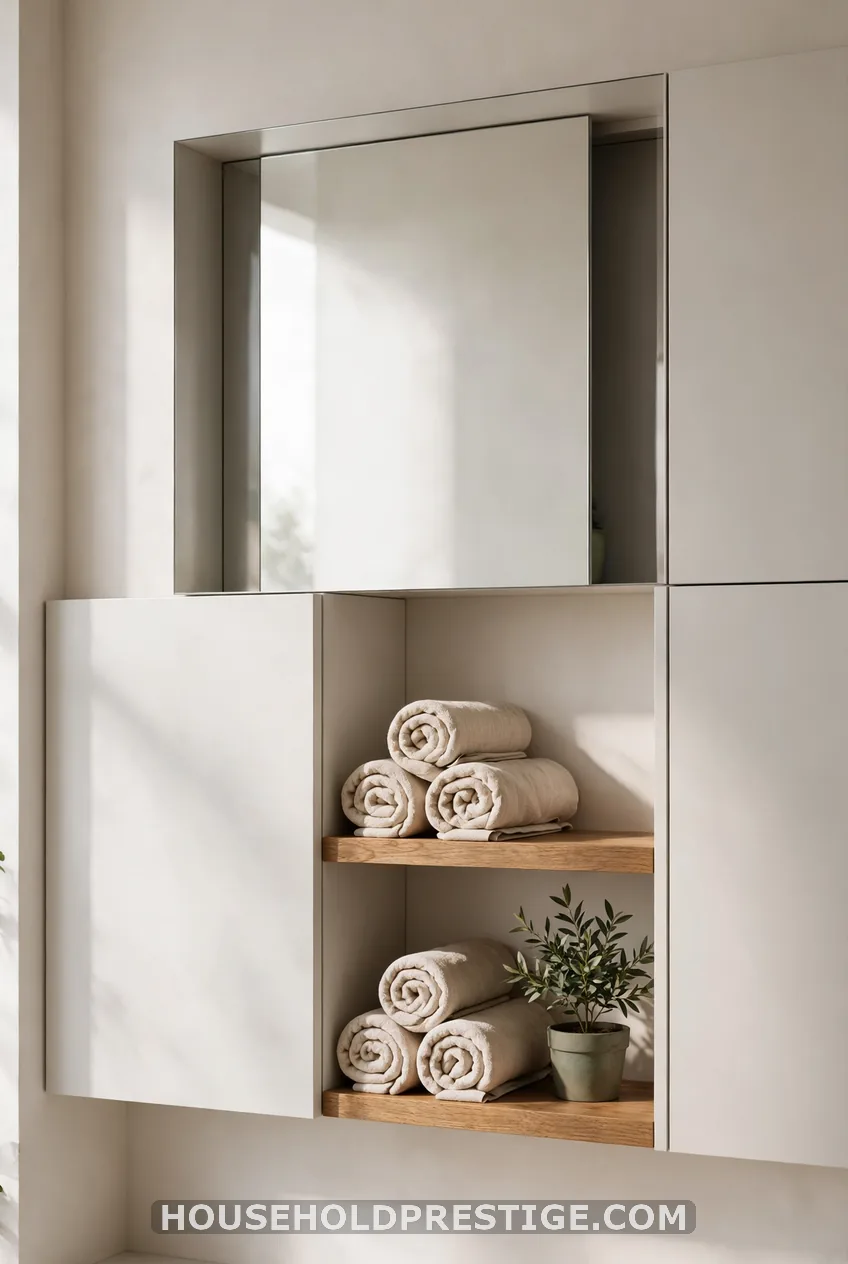
Myth: luxury means everything is hidden. Reality: luxury means most things are hidden and a few things are shown on purpose.
Put daily clutter behind flat doors and a recessed mirror cabinet. Then give two open shelves to rolled towels, one candle and one plant. That ratio of roughly 80 percent closed to 20 percent open keeps the room calm without feeling like a showroom.
12. A Towel Warmer and Tall Linen Cabinet Built Into the Vanity Wall
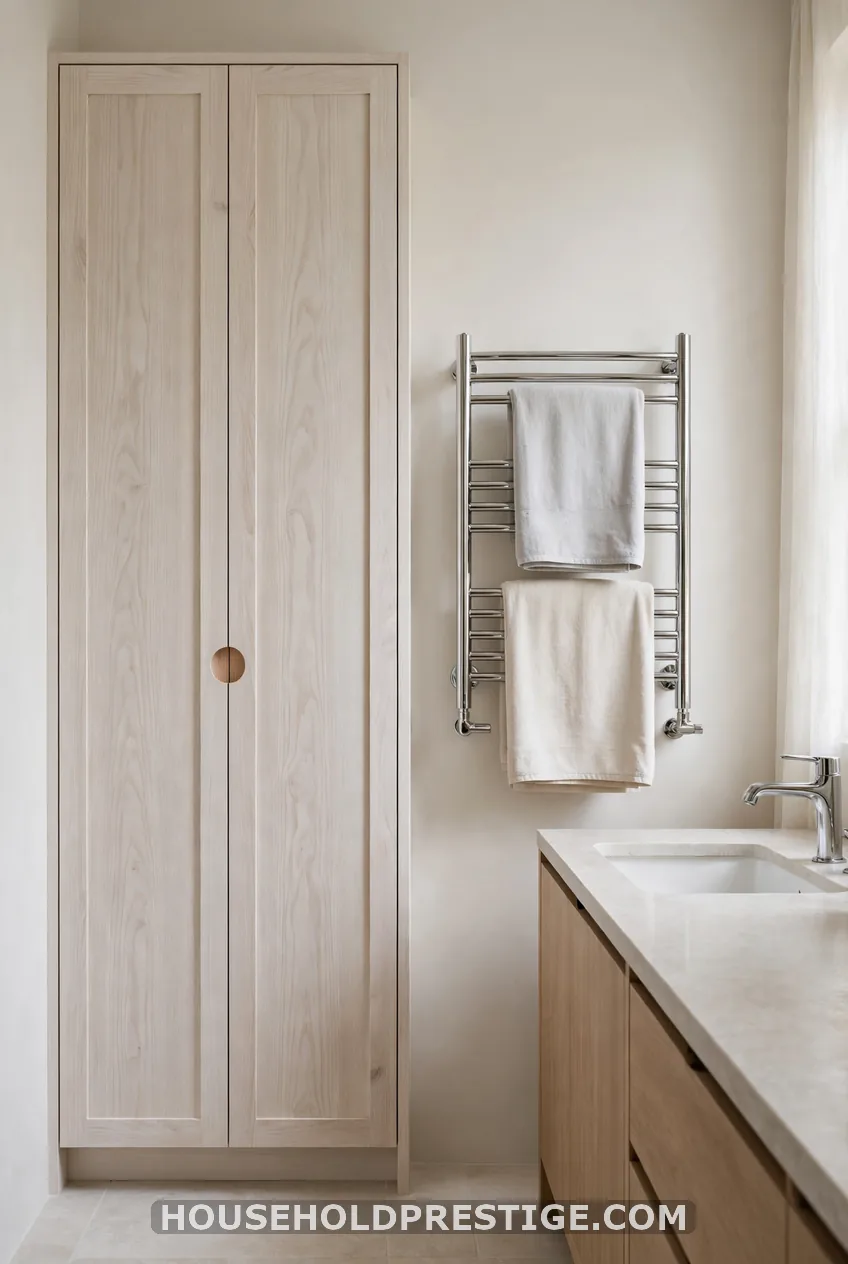
Run the cabinetry floor to ceiling on one end of the vanity wall. Slip a heated towel rack beside it. A warm towel after a shower is cheap luxury.
Hardwired warmers from Amba, Runtal or Kohler run about $300 to $1,500. Plug-in ones cost less. Hardwiring means an electrician and a switch or timer. Put the cabinet depth at 14 to 18 inches so towels don’t get lost.
Material and Color Ideas
Restraint wins here. Pick one hero material and let everything else support it.
13. A Book-Matched Marble or Quartzite Feature Wall
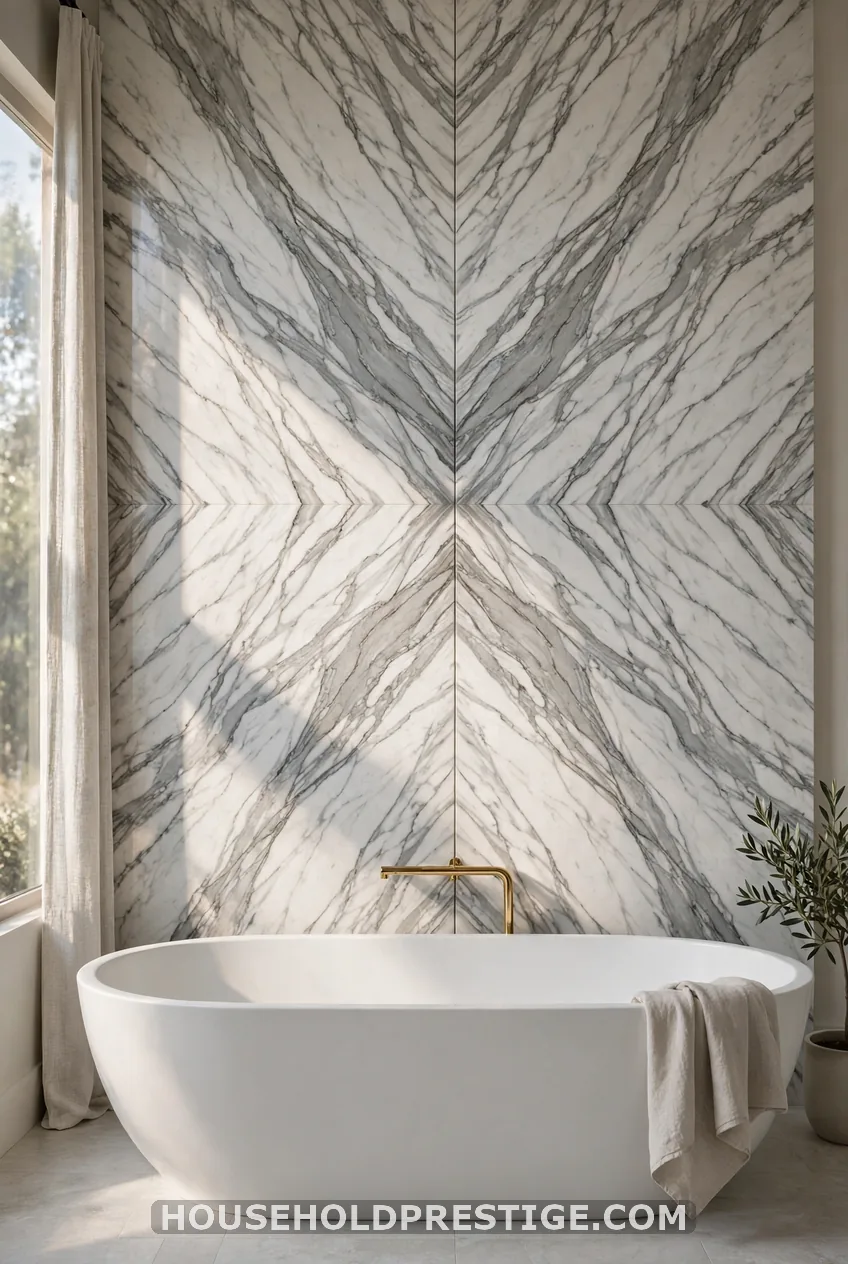
Two slabs cut one after the other, opened like a book, make a mirror-image pattern. The result is a calm, symmetrical pattern that makes the wall look like a piece of art.
You only need one wall. A slab wall can cost $3,000 to $12,000 or more depending on stone. Quartzite is harder than marble and resists etching, so it’s a smart choice in wet zones. Ask your fabricator to lay the slabs out flat for you to approve before cutting.
14. Calacatta Viola or Carrara Marble in the Shower and Vanity
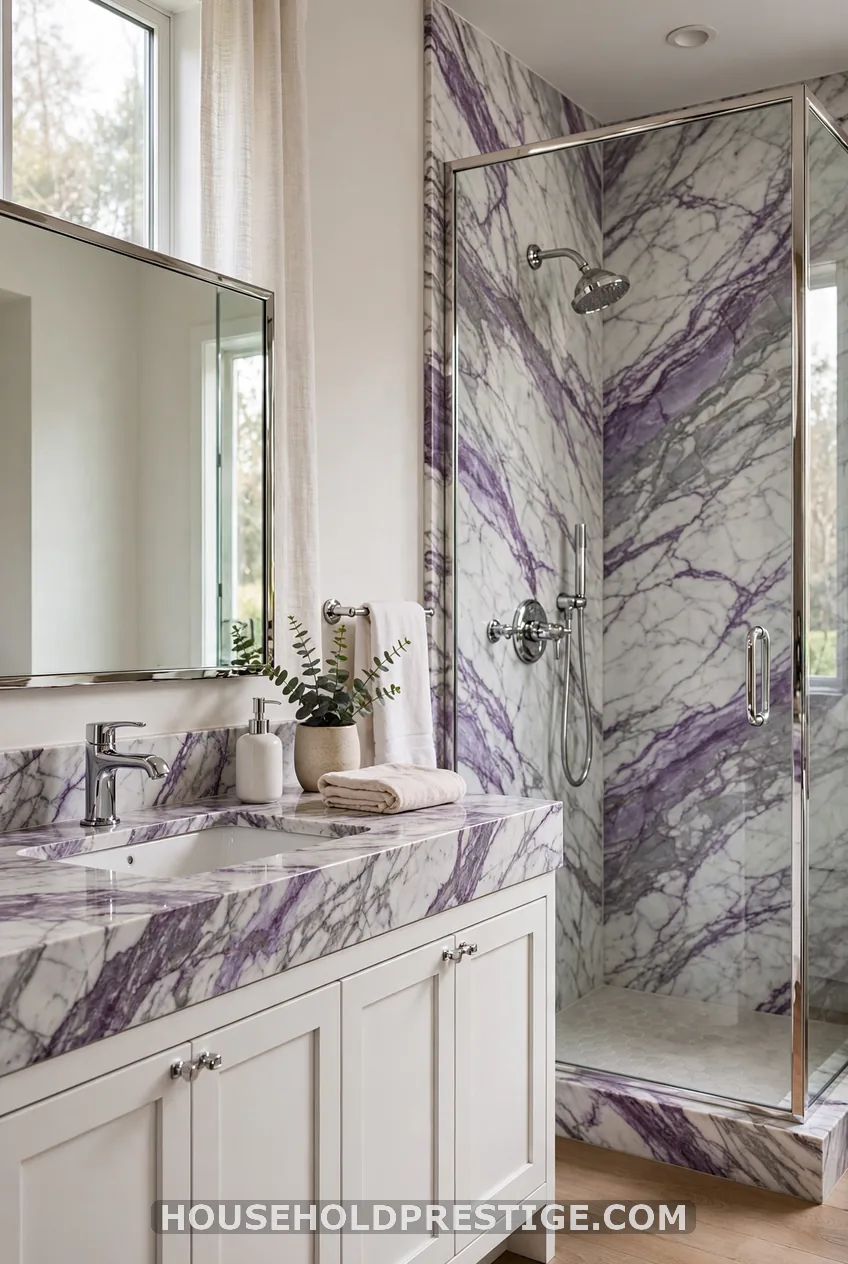
Calacatta Viola is bold, with deep purple and gray veining. Carrara is softer and more affordable. Use the dramatic stone in one place only, then carry a quieter stone elsewhere.
Honed marble on floors gives better grip than polished. In the shower, consider porcelain that copies marble if upkeep worries you. Modern porcelain slabs look very close and never need sealing.
15. A Modern Green Bathroom: Sage Cabinetry, Zellige and Green Stone
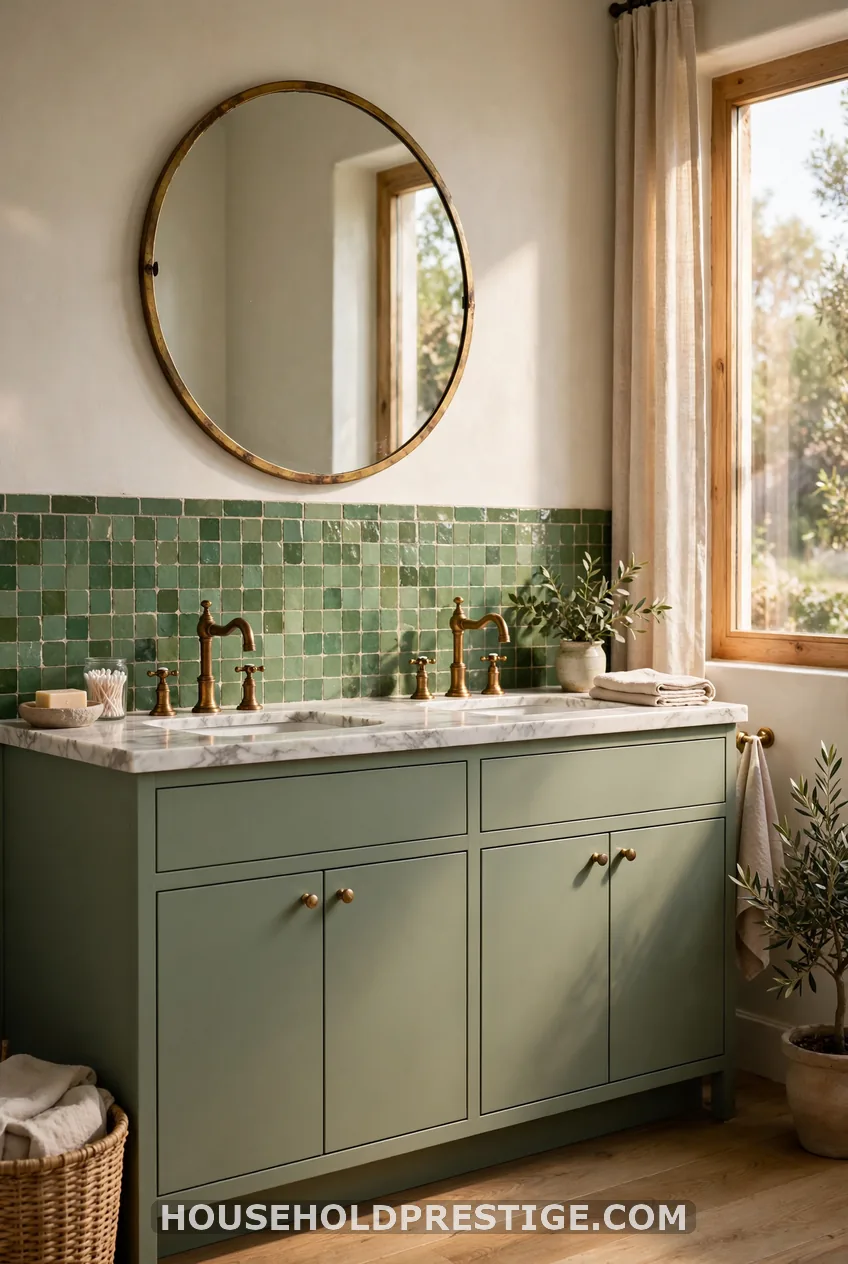
Green is the color people keep reaching for, and it behaves like a neutral. Sage and olive sit quietly beside marble and warm wood.
Try three paths. Paint the vanity a muted sage. Tile the shower in glossy green zellige.
Or use a green stone like verde marble on the counter. Zellige is handmade, so edges vary and glaze can chip.
Order 10 to 15 percent extra. Pair green with brass or brushed nickel, not chrome.
16. An All-White Bathroom With Texture and Warm Metals
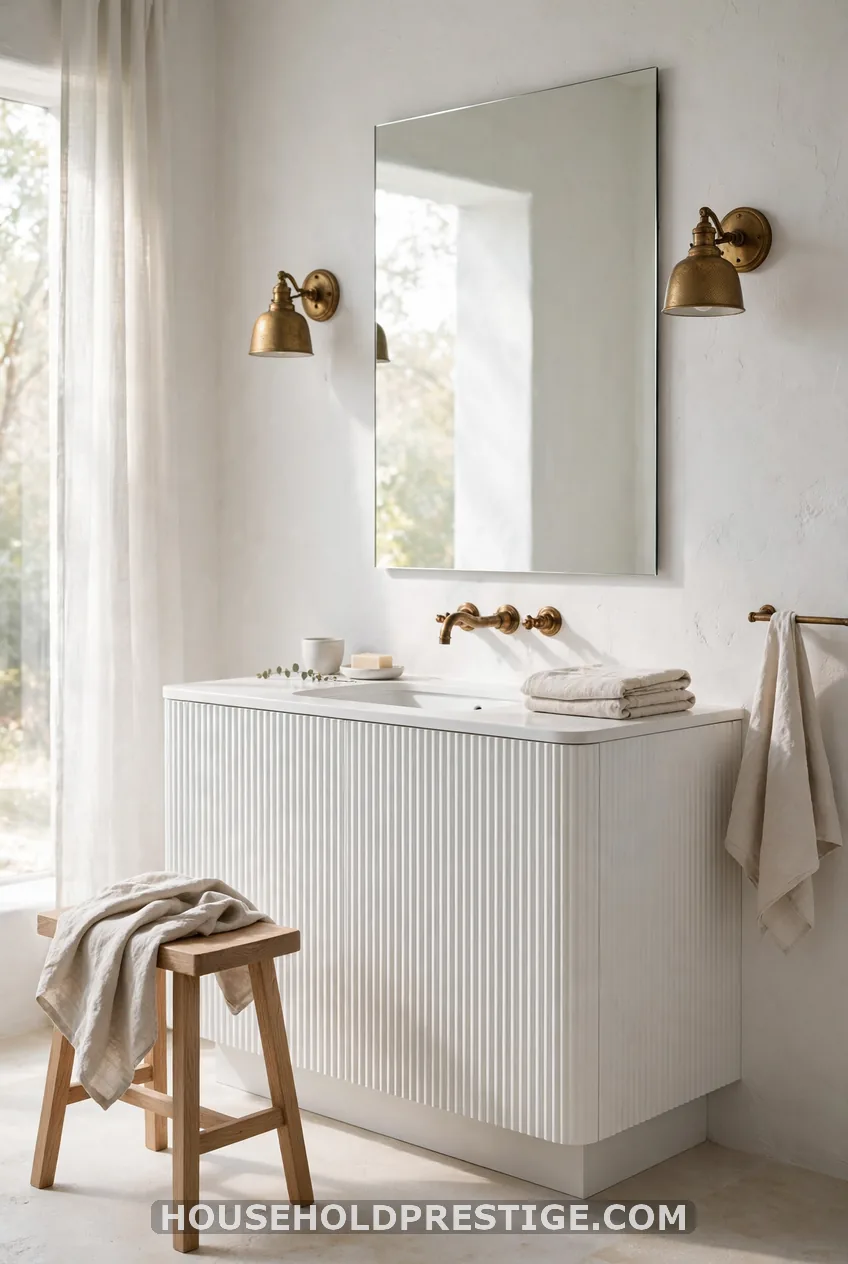
White gets flat fast. Prevent that with texture. Combine ribbed cabinet fronts, a plaster or micro-cement wall, a honed counter and linen towels. Then add one warm metal in brass or bronze.
Choose two or three whites that share the same undertone, warm or cool. Mixing undertones looks like a mistake. Use matte finishes in the shower to hide water spots.
17. A Warm Wood Vanity or Shiplap Accent, Modern Farmhouse Style
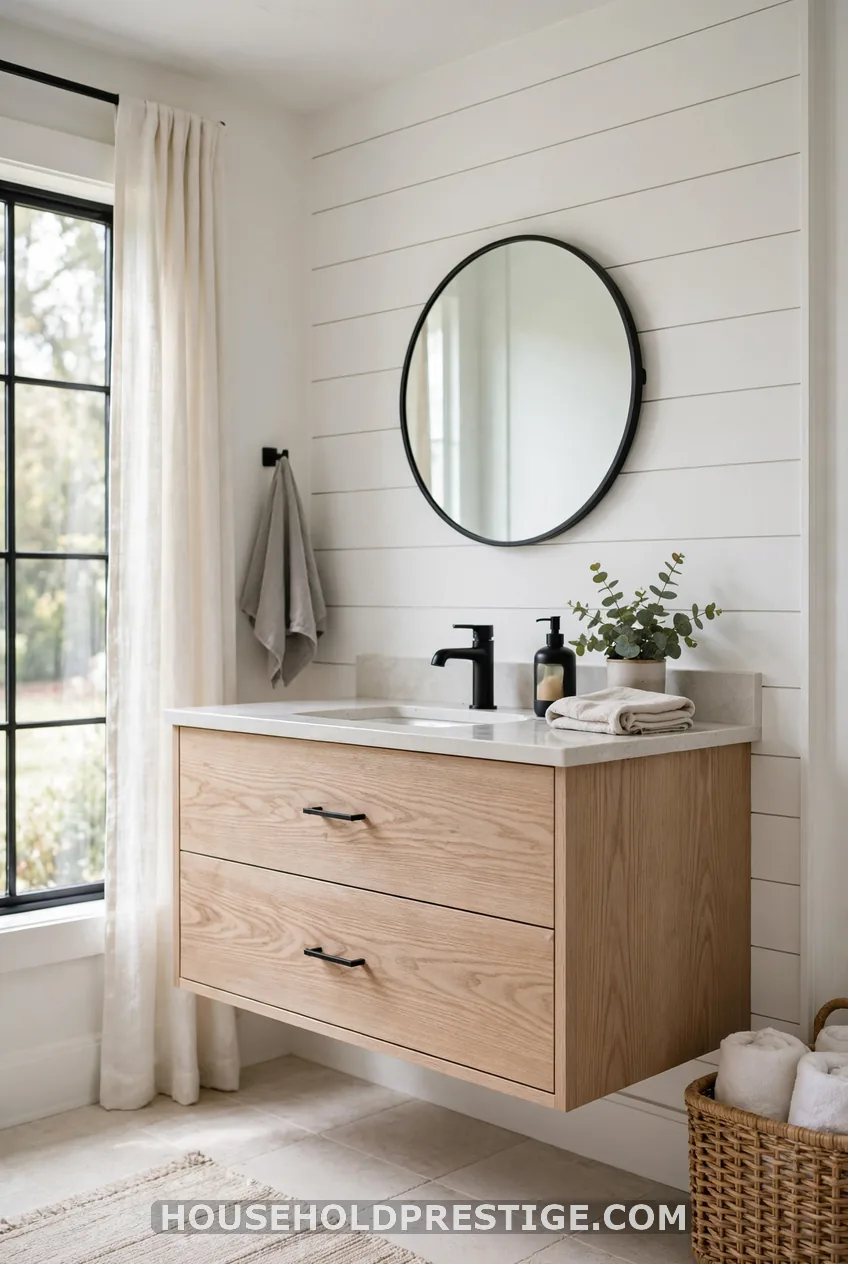
Farmhouse can stay modern. Keep lines flat, skip the barn doors and use wood in one clean block. A rift-cut white oak vanity has straight grain and looks sleek.
Shiplap works best as one accent wall, painted, never stained dark. Seal wood with a waterproof finish like a hardwax oil or a marine-grade clear coat. Keep it away from direct shower spray.
18. Micro-Mosaic, Zellige or Large-Format Porcelain Slab Tile
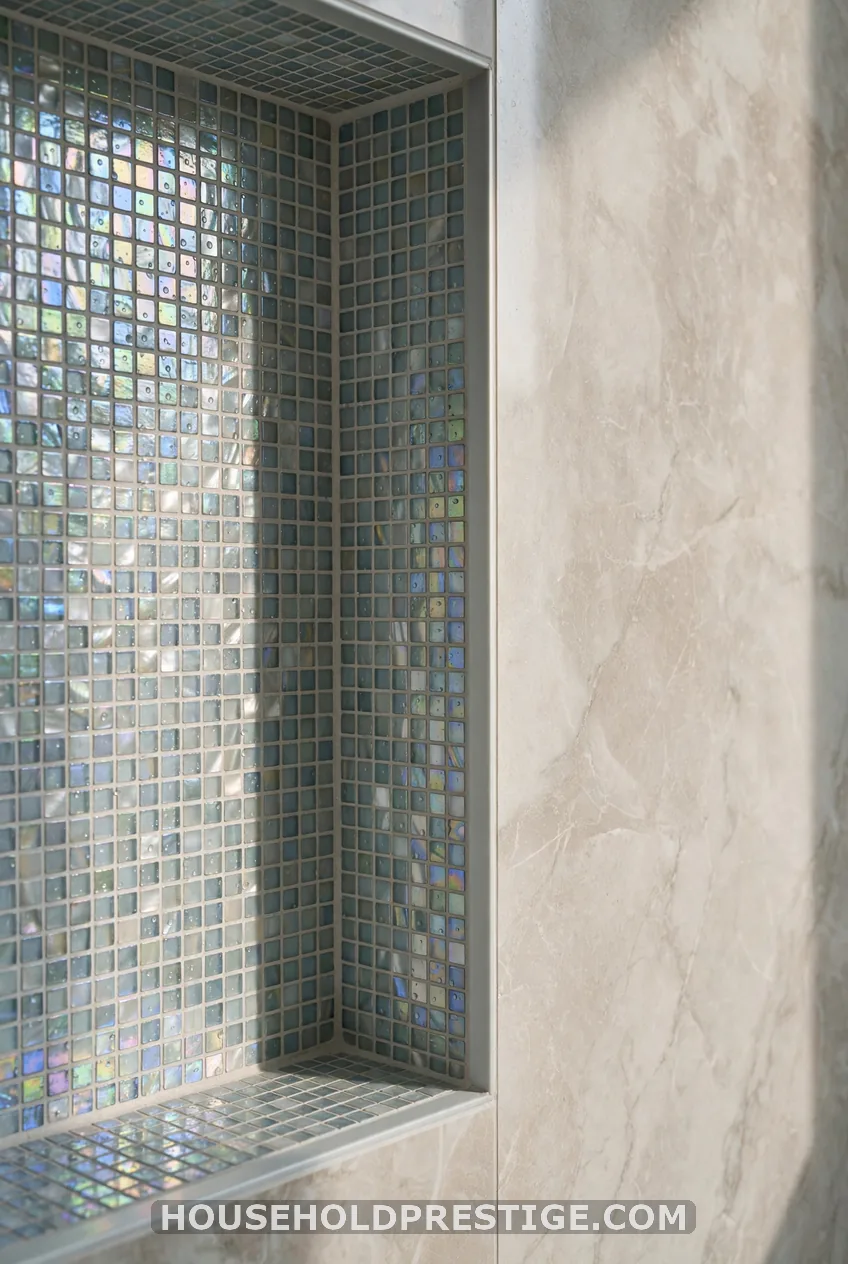
Three tile moves, three moods. Micro-mosaic from makers like Sicis is jewelry for a niche or a single wall. Zellige brings handmade softness. Large-format porcelain slab, often 5 by 10 feet, makes a seamless wall with almost no grout.
Slabs need an experienced installer and a flat wall. Mosaic grout needs sealing or epoxy grout. Slab porcelain usually costs less to maintain than natural stone, since there’s nothing to seal.
Lighting, Comfort and Layout Ideas
Light and warmth are the last layer. Layout is the first. Both decide whether the room feels calm.
19. Layered Lighting: Backlit Mirror, Sconces and a Shower Niche Light
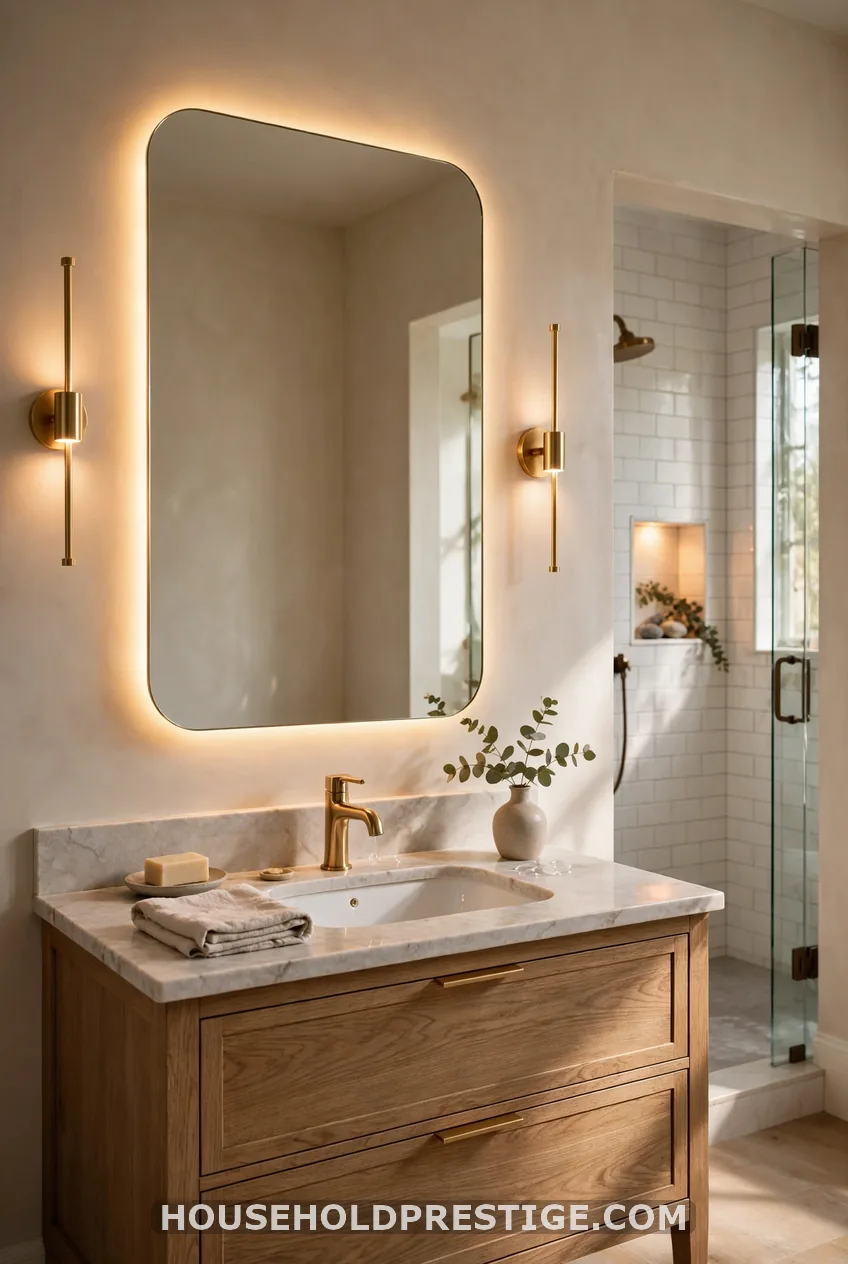
Use three layers. A backlit mirror gives face light. Sconces at eye level, about 60 to 66 inches high, fill in the sides. A small LED strip in the shower niche gives a glow.
Choose bulbs at 2700K to 3000K with a CRI of 90 or higher so skin looks true. Put every layer on a dimmer. Use damp-rated or wet-rated fixtures near water.
20. Heated Floors and a Heated Towel Rack
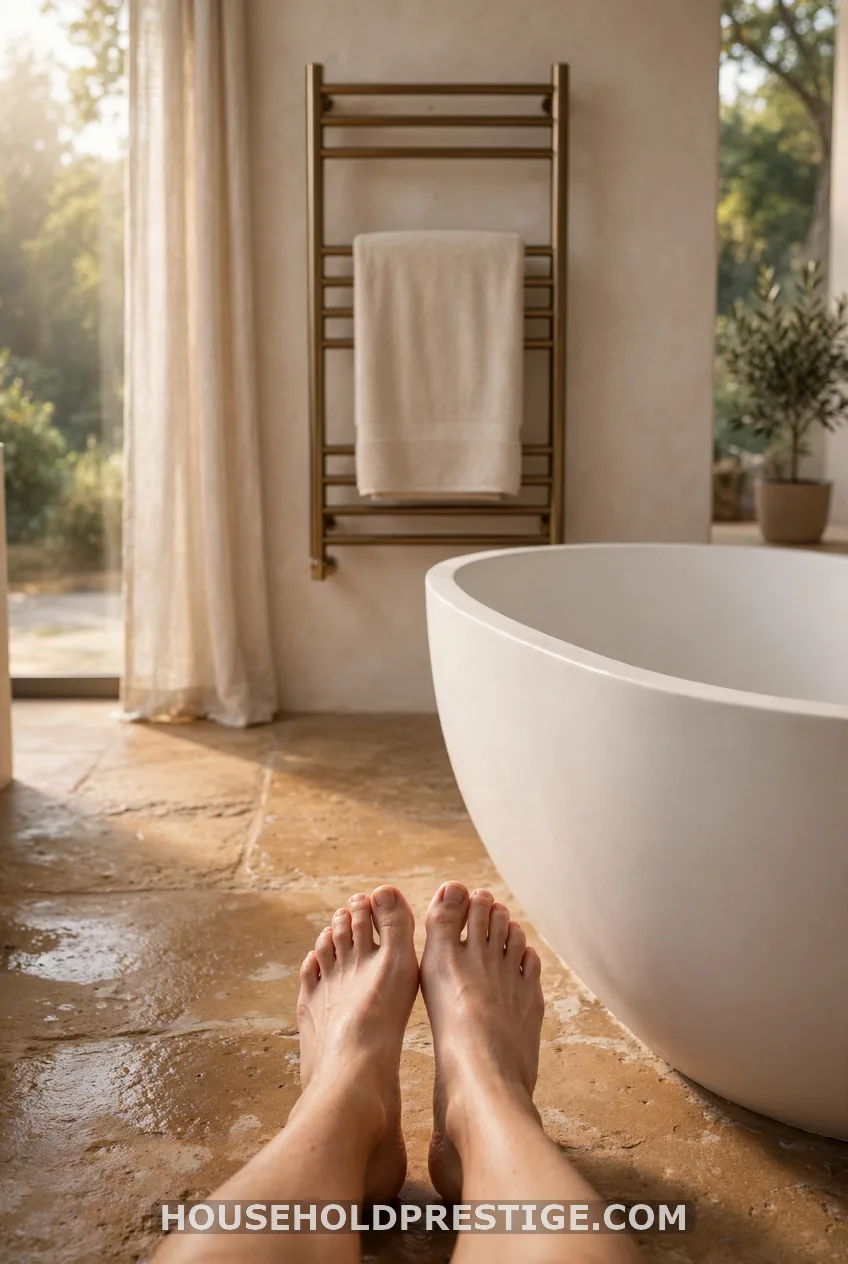
Cold tile in January is the quickest way to break the spa spell. Electric radiant mats from brands like Schluter DITRA-HEAT or Warmup go under the tile. Put them on a programmable thermostat with a floor sensor.
Most master baths cost roughly $1,500 to $3,500 to heat. Install the mat before the tile, and heat only the floor you walk on, not under the tub or vanity.
21. Integrated Music, Aromatherapy and Steam Controls
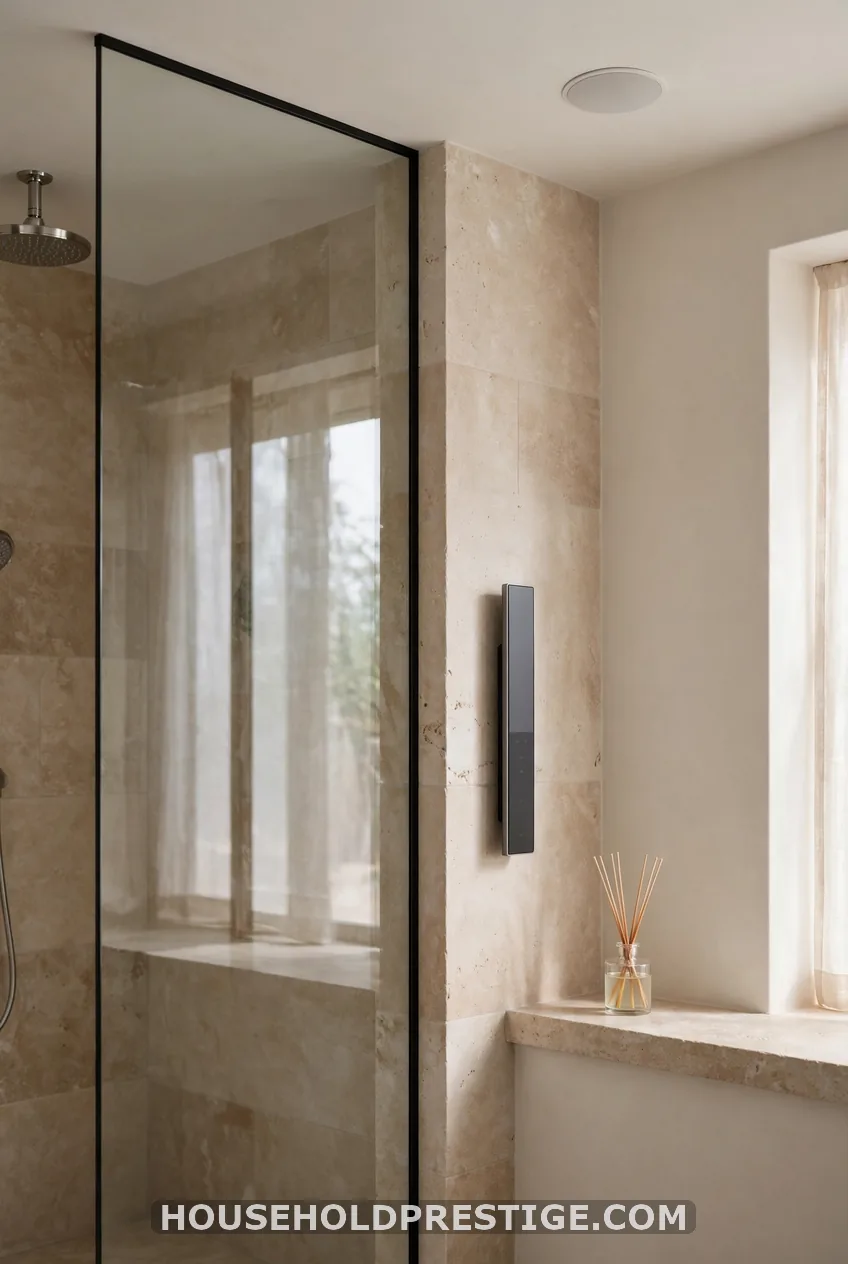
One panel, one tap, your favorite shower. Digital controllers from Kohler and others can save temperature presets, start steam and run a speaker in the ceiling.
Keep scent simple. A small diffuser on a ledge beats a perfumed shower. Install in-ceiling moisture-rated speakers with a wireless amplifier outside the room.
22. Zoning a Large Master Bath: Wet, Vanity and Dressing Areas
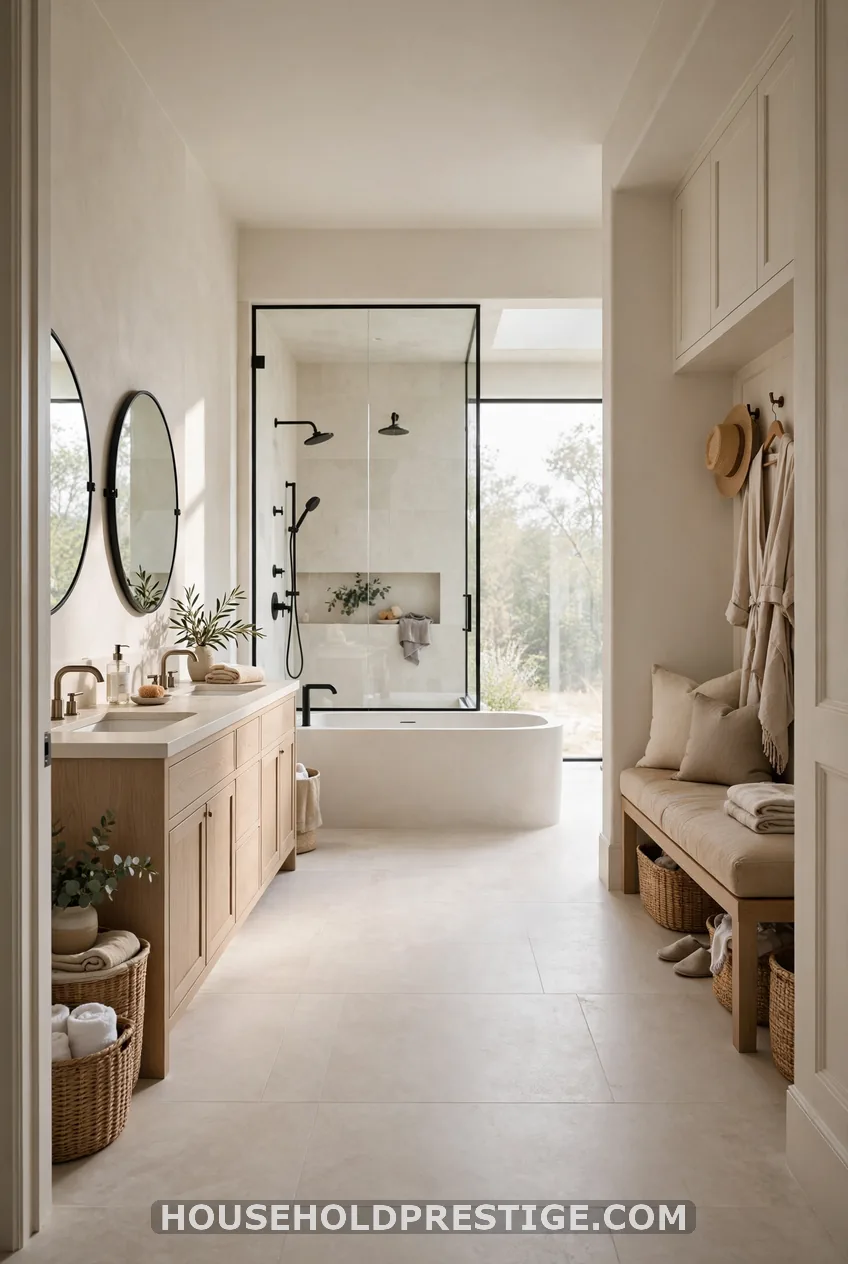
A big bath without a plan feels like an empty gym. Split it into three zones: a wet zone, a vanity zone and a dressing zone. Hold at least 36 inches clear for walkways, and 42 to 48 inches in front of the vanity if two people use it.
Run one floor material through all three. Change the ceiling height or light fixtures to mark each zone. Anchor the tub with a rug or a tile inlay so it doesn’t float.
23. An Indoor-Outdoor Bathroom With a Glass Wall and Continuing Floor Tile
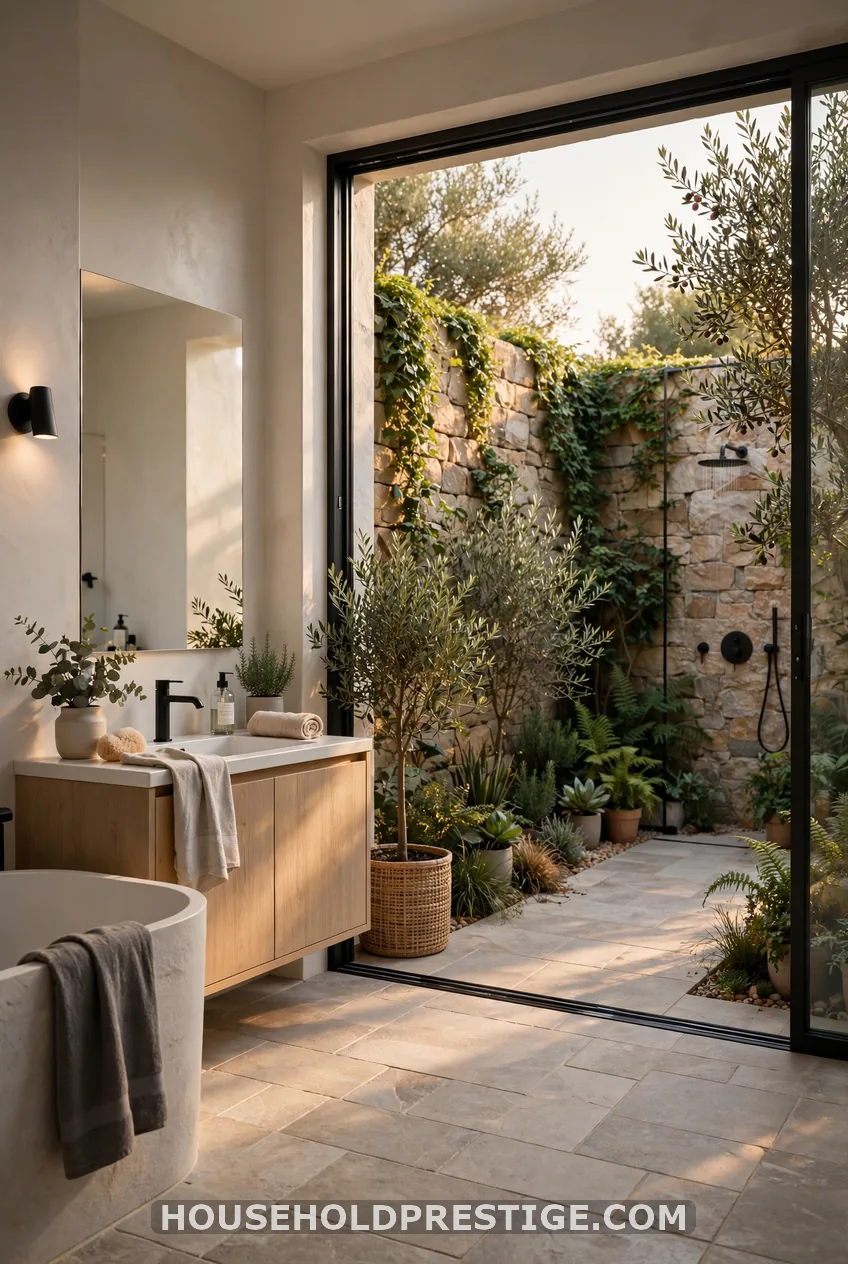
This is the Aman look: a calm room that opens to a walled courtyard. Continue the floor tile past the glass, and the line between inside and out disappears.
Privacy comes first. Use a walled garden, tall hedges or a frosted lower pane. Choose frost-rated, slip-resistant tile for the outdoor part. Thermal glass and a good door seal keep heat in.
24. Accessible Luxury: Zero-Entry, Blocking and Wide Clearances
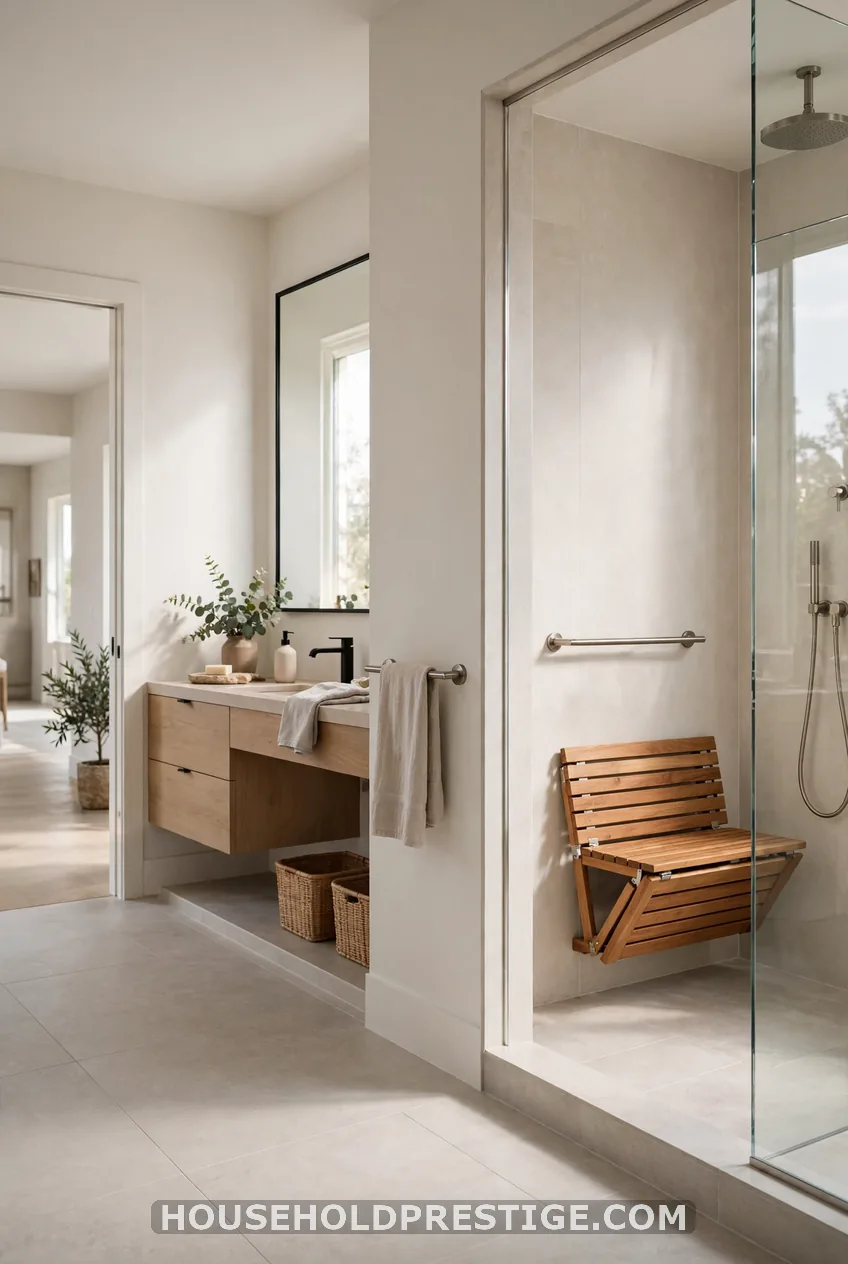
Design for the long run. Build in a curbless shower, a 36-inch doorway and 60 inches of turning space if you can.
Add wood blocking inside the walls now, at 33 to 36 inches high around the toilet and shower. Grab bars can be added later without opening the wall. Many designer bars double as towel rails, so nothing looks clinical.
How to Choose Your Ideas
You don’t need all 24. Choose by layout first, then palette, then budget.
For a large suite, start with ideas 3, 4, 13, 22 and 23. For a small bath, focus on 1, 7, 11, 16 and 19. A freestanding tub rarely earns its footprint in a small room. Put that money into a curbless shower and a backlit mirror.
For a tight budget, spend where you can’t redo it later: waterproofing, slope, ventilation and blocking. Fixtures and paint can come second. A cosmetic refresh may start around $15,000 to $30,000. A full high-end remodel with wet room, stone and heated floors often runs $60,000 to $150,000 or more, depending on where you live.
Pick one hero. Maybe it’s the marble wall. Maybe it’s the green vanity. Let the rest stay quiet.
The Takeaway: Fewer Materials, Better Finishes
Remember those three or four materials? Go back to them. Choose a stone, a metal and a warm wood or green, then repeat them from the shower to the vanity. That repetition is what makes a bathroom look expensive.
Your master bath doesn’t have to be everything on this list. It only has to look like one person made every decision.
FAQ
What makes a master bathroom feel modern and luxurious?
Clean lines plus spa-level comfort. Think a frameless glass shower or wet room, a floating or stone vanity, layered lighting and natural materials like marble or warm wood. The key is restraint: fewer materials, better finishes and hidden storage.
Is a wet room better than a walk-in shower?
A wet room feels seamless and spa-like, especially in a large bath, but it demands exact slope, drainage and waterproofing. A walk-in shower is simpler to contain and often a better fit for smaller footprints.
How do I make a large master bathroom feel luxurious, not empty?
Zone the room into wet, vanity and dressing areas, and anchor the tub with a rug or tile inlay. Repeat the same materials across zones and add a focal vanity wall. Layered lighting and a private water closet help the room feel planned.