

A floating sink won’t fix a badly planned bathroom. It will make a good plan feel twice as big. I’ve watched a floating sink bathroom in a small space go from cramped to calm with one fixture swap, and I’ve watched another go wrong because nobody checked the wall.
Below are 14 ideas sorted by material and style: ceramic, concrete, stone, wood, modern, rustic and powder room. Each one comes with the width, hang height and wall-support facts that decide whether it fits your room.
Why a Floating Sink Wins in a Small Bathroom
Open floor is the whole trick. When you can see 6 to 10 inches of tile under the cabinet, your eye reads more room than is there. A narrow bath looks wider the moment the floor runs wall to wall.
Cleaning gets faster too. You push a mop straight under the sink and you’re done. No toe-kick to trap hair and grime.
Now the honest part. You lose the toe-kick and the full-height cabinet, so storage shrinks. Your wall also carries the entire load, and a floor that shows everything will show every dust bunny. Plan for both.
1. The 20-Inch Wall-Hung Ceramic Sink (No Vanity at All)
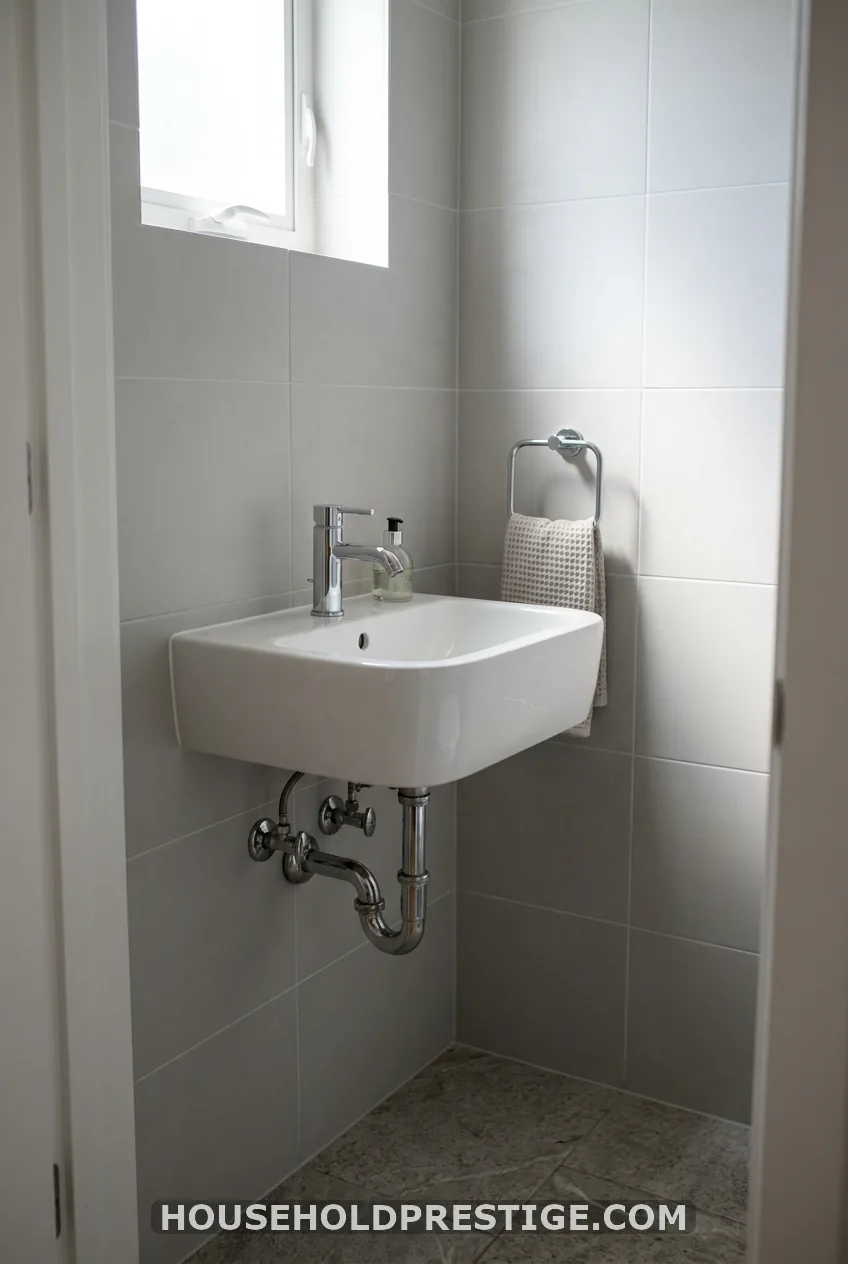
This is the smallest realistic footprint for a half bath. Expect about 20 inches wide, 17 to 18 inches deep and 12 to 14 pounds of ceramic. Models from Kohler, Duravit and Signature Hardware all sit in this range, usually $120 to $400.
The catch is plumbing. With no cabinet to hide it, the P-trap and shut-off valves sit in plain view unless the drain moves into the wall. Chrome or brushed brass trap covers look tidy. A bottle trap in a matching finish looks even better.
2. Floating Vanity in the 24-30 Inch Sweet Spot
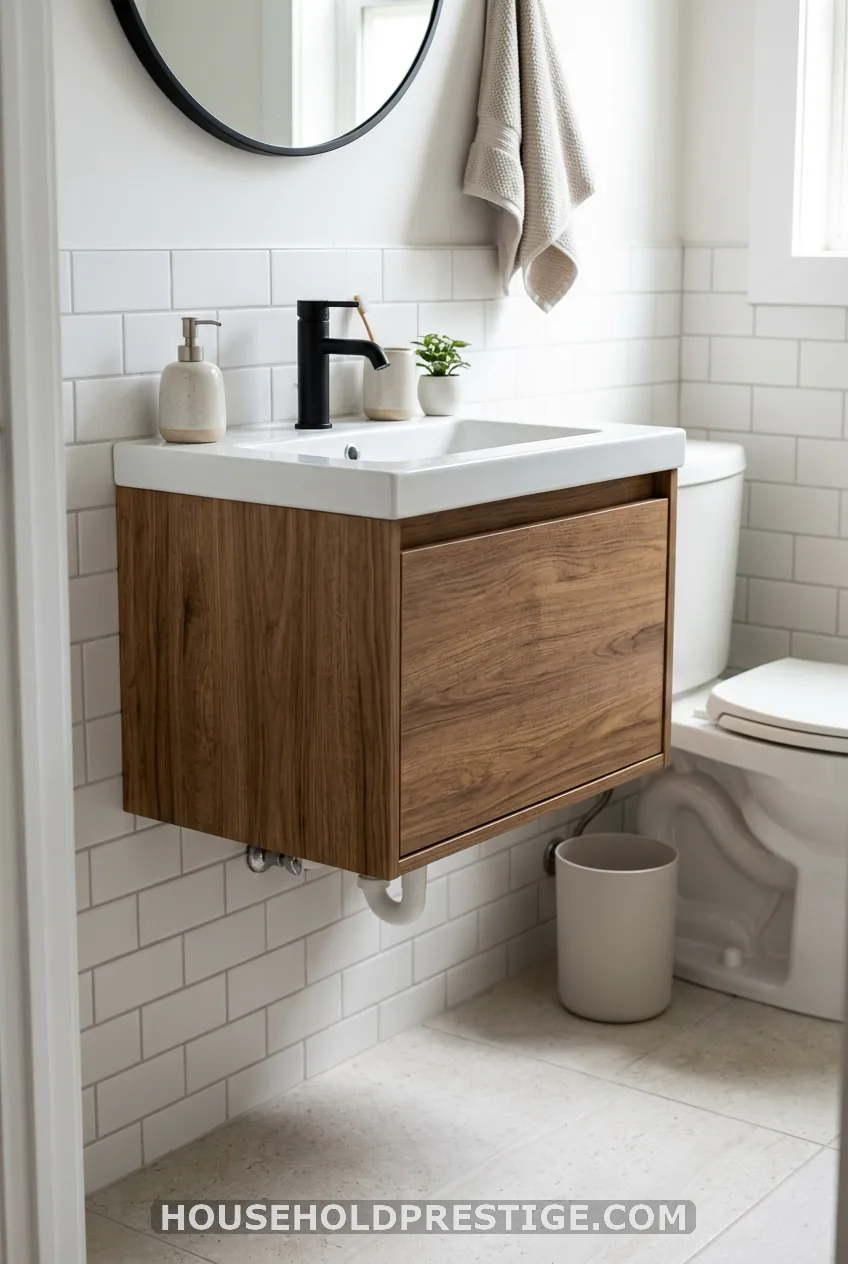
Most small bathrooms can take 24 to 30 inches without a door-swing fight. One sink in that width also gives you deeper, more useful drawers than two sinks squeezed into the same run. Prices run roughly $250 to $900, depending on top and drawer hardware.
The check that matters is the toilet. Keep at least 15 inches from the toilet centerline to the nearest side obstruction, and that includes the vanity edge. Measure from the center of the bowl, not the tank.
Pro tip: Test it with painter’s tape
Tape the vanity’s width and depth on the floor. Then open the door and sit on the toilet. If your knees hit tape, go narrower.
Here is how to plan the install:
- Find the studs with a stud finder and mark them.
- Open the wall between studs and fit 2×6 or 2×10 blocking at the mounting height.
- Move the drain and supply lines into the wall so they land behind the cabinet cutouts.
- Mark the rim height at 30 to 32 inches above the finished floor.
- Hang the vanity on its steel rail or screw it through the cabinet back into the blocking.
Plan on a full day plus a plumber if the drain moves. Lumber for blocking is only $15 to $30. The real cost is the opened wall and tile patch.
One mistake to avoid: ordering the cabinet before you know where the studs sit. Blocking fixes a bad stud layout, but only if the wall is open.
3. Concrete Floating Sink for a Soft Modern Look
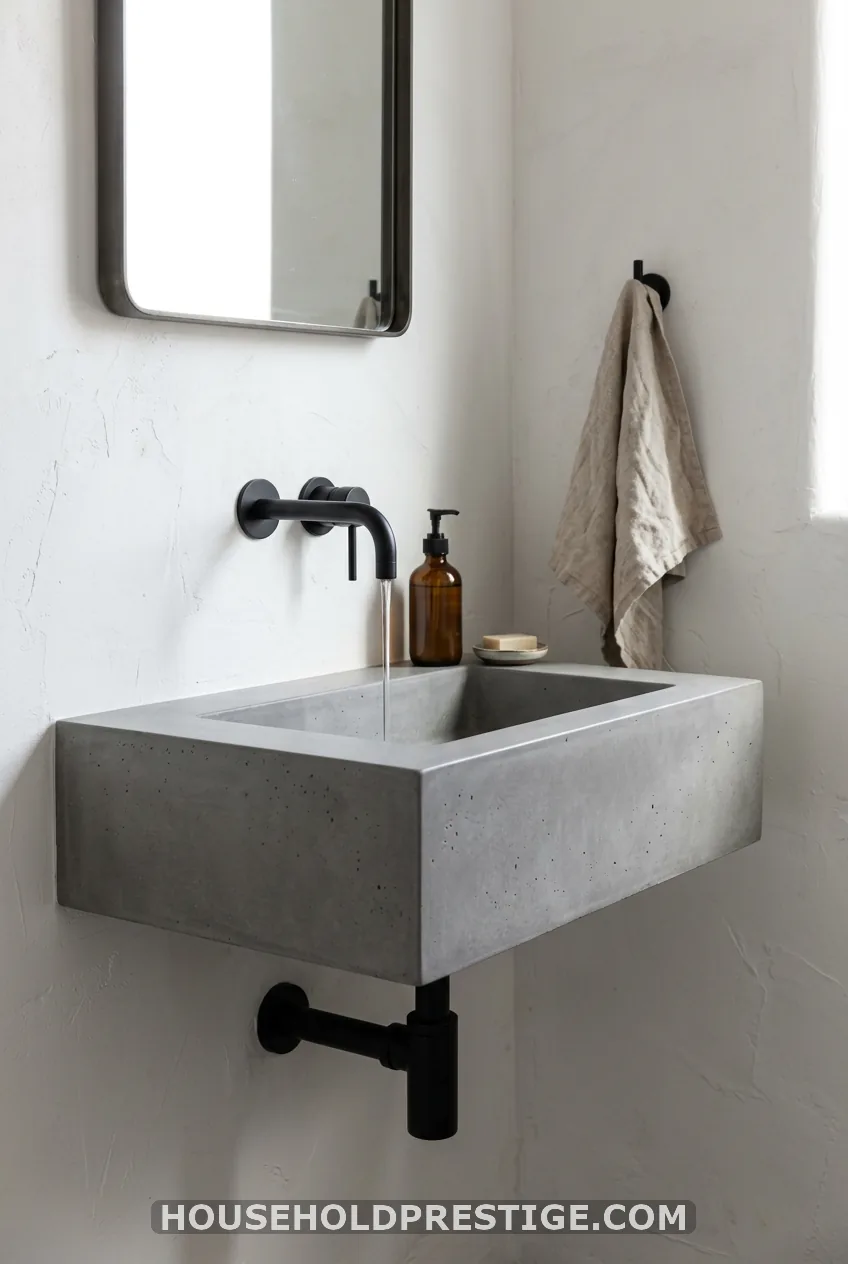
Cautionary tale time. A friend ordered a gorgeous cast concrete basin and hung it on the same two anchors her old ceramic sink used. Concrete runs two to four times the weight of ceramic. The wall held for about a month, then a hairline crack ran through the drywall.
Blocking fixed it, but she had to reopen the wall. Ask the maker for the weight before you buy. Then size the support to match.
Seal concrete before first use and reseal about once a year. It is porous, and toothpaste and hard water will stain it fast. Real cast pieces run $300 to $900. Concrete-look composites cost less and weigh less.
4. Modern Rectangular Wall-Mount Sink
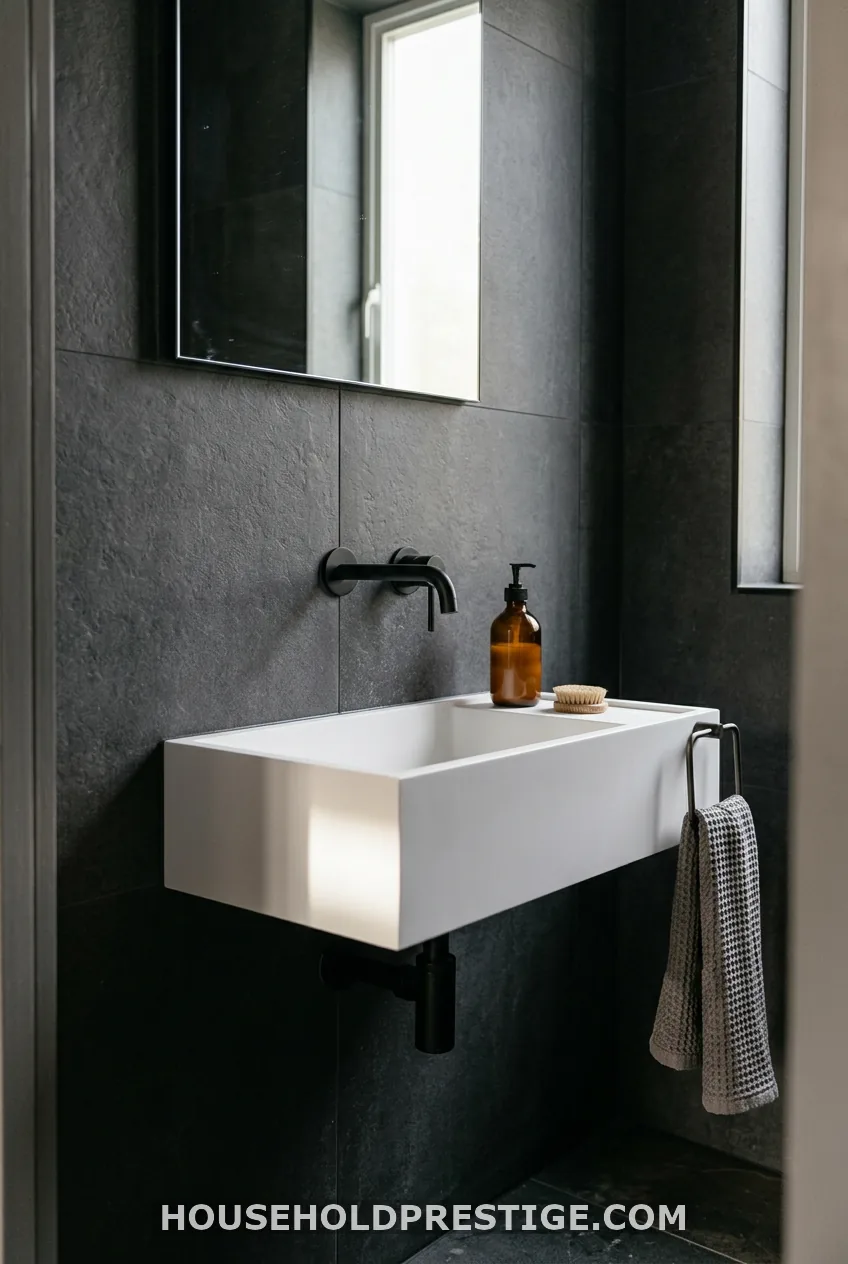
Straight lines show every flaw. Check that the wall is level before you order, because a half-inch dip reads as a crooked shelf. Decide too whether you want a sink with a built-in ledge or sink-only.
5. Rustic Floating Sink on Reclaimed Wood
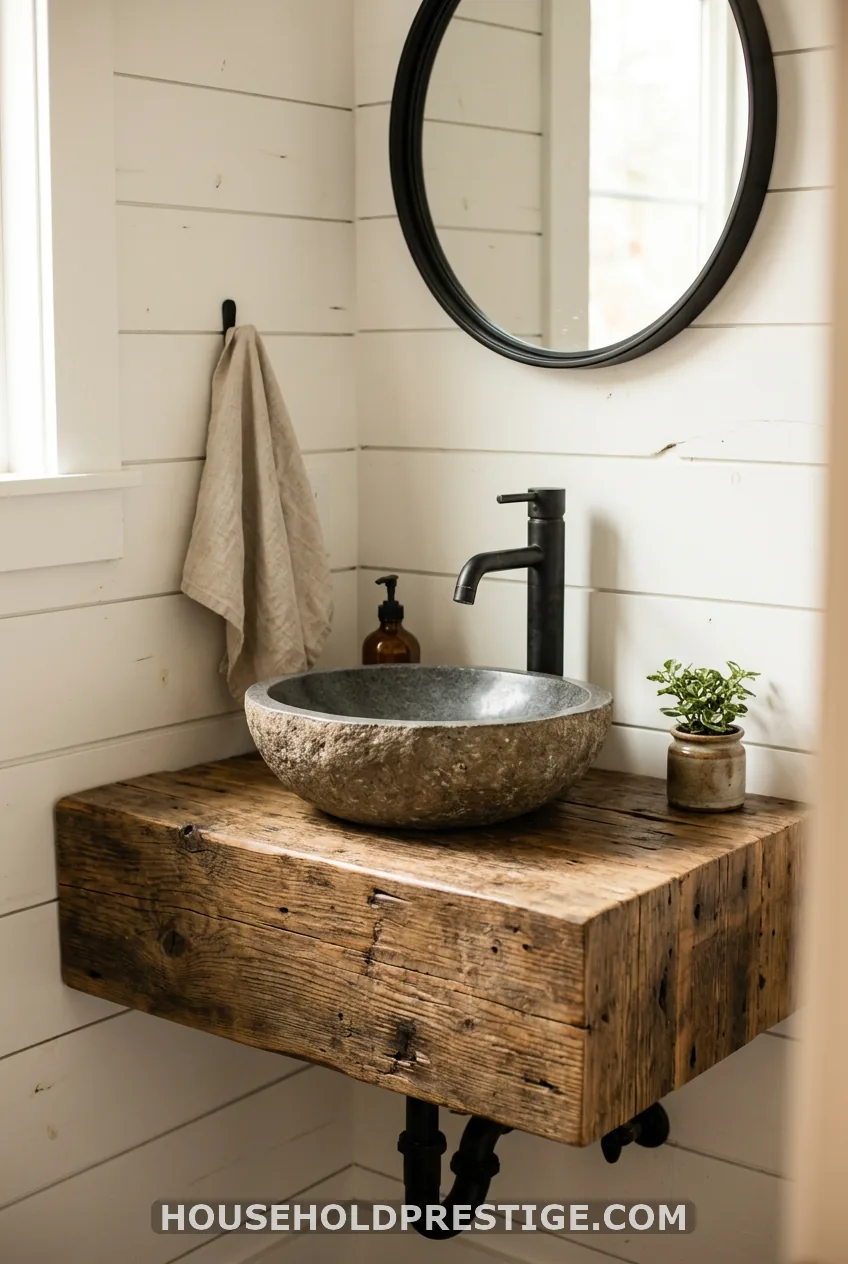
Reclaimed timber brings warmth that cold tile can’t. A thick shelf or simple box under a vessel bowl is a good weekend project, often $200 to $600 in materials.
Use solid wood, not veneer. Veneer peels when steam gets under it. Seal every face, including the underside and the cutouts, with a marine-grade or waterborne polyurethane, and recoat every year or two.
Pair the wood with a stone or metal bowl. The contrast keeps the look from feeling like a cabin.
6. Stone Floating Sink: Marble, Travertine and Quartz
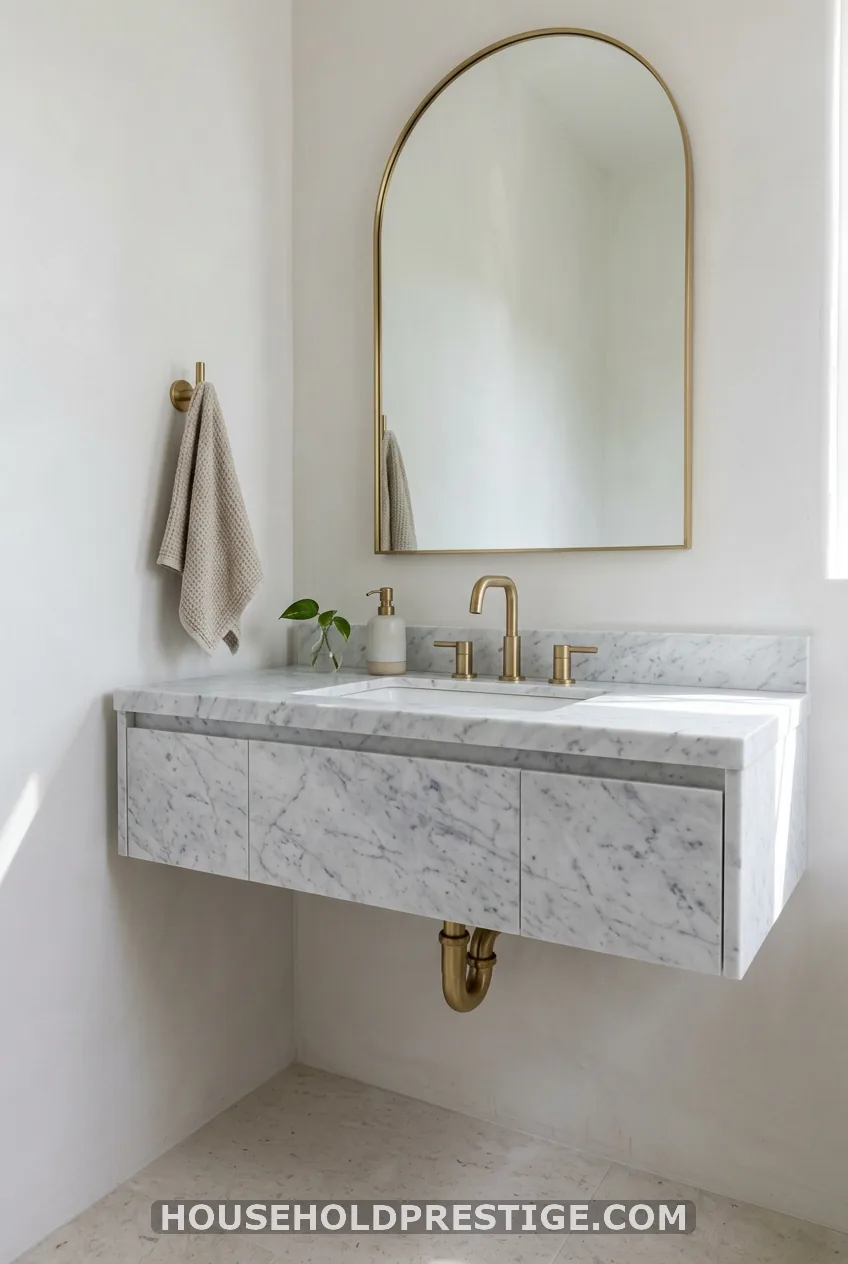
Stone looks rich and weighs a lot. A slab top on a cabinet is manageable. A carved solid-stone basin needs serious blocking or a steel rail.
Carrara marble etches when it meets acidic cleaners, toothpaste or lemon-based sprays. If your sink sees daily use, quartz holds up better and needs no sealing. Travertine is warm and forgiving, but seal it each year.
Expect $500 to $1,500 and up. A stone lip on a ceramic basin costs less than a fully carved basin, because carving takes fabrication time.
7. Wood Floating Vanity (White Oak, Teak, Walnut)
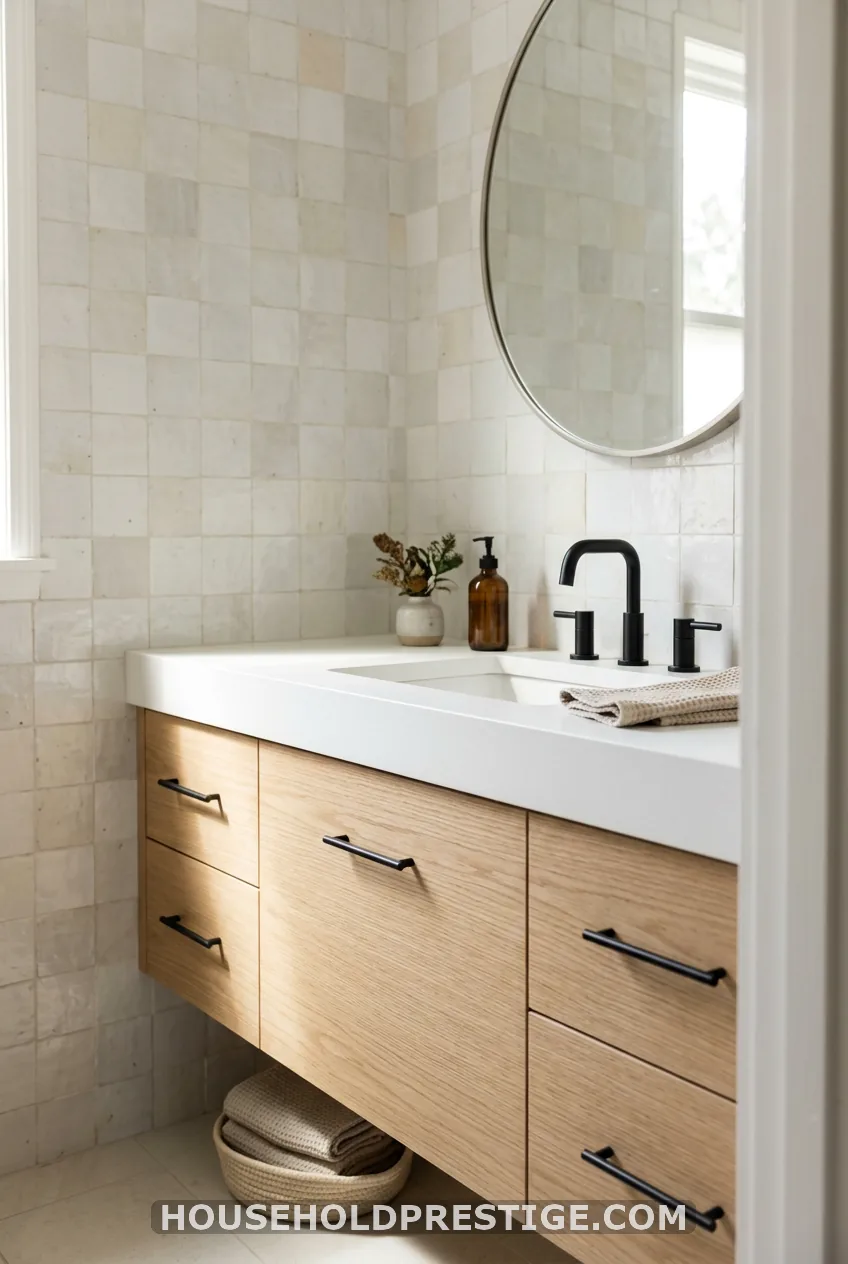
Rift-sawn white oak has a straight, quiet grain that looks modern against tile. Teak carries natural oils that resist moisture better, which suits a bath with a daily shower. Walnut is lovely but darker, so it makes a tiny room feel smaller.
Ask whether the cabinet box is solid wood or plywood with a veneer. A veneer front on a moisture-resistant plywood box is fine. A veneer over particleboard is not.
8. Powder Room Floating Sink: Corner and Narrow-Depth Options
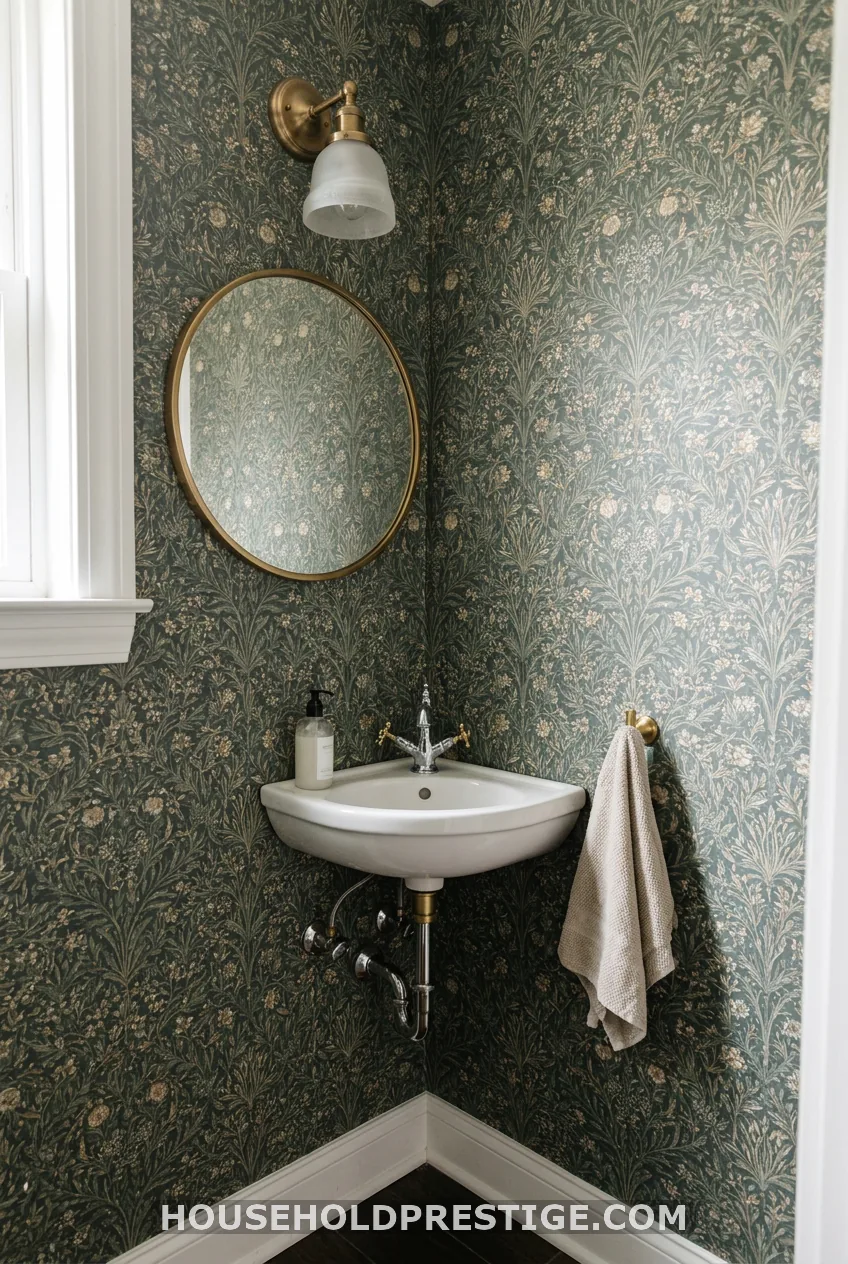
A powder room needs a sink, not storage. Resist the urge to buy width. Corner-mounted basins and 12 to 14 inch deep models free up the walkway.
Decide your mirror, sconce and outlet positions before the wall closes. Moving a junction box later is far harder than placing it now.
9. Floating Sink With Open Shelf Instead of Drawers
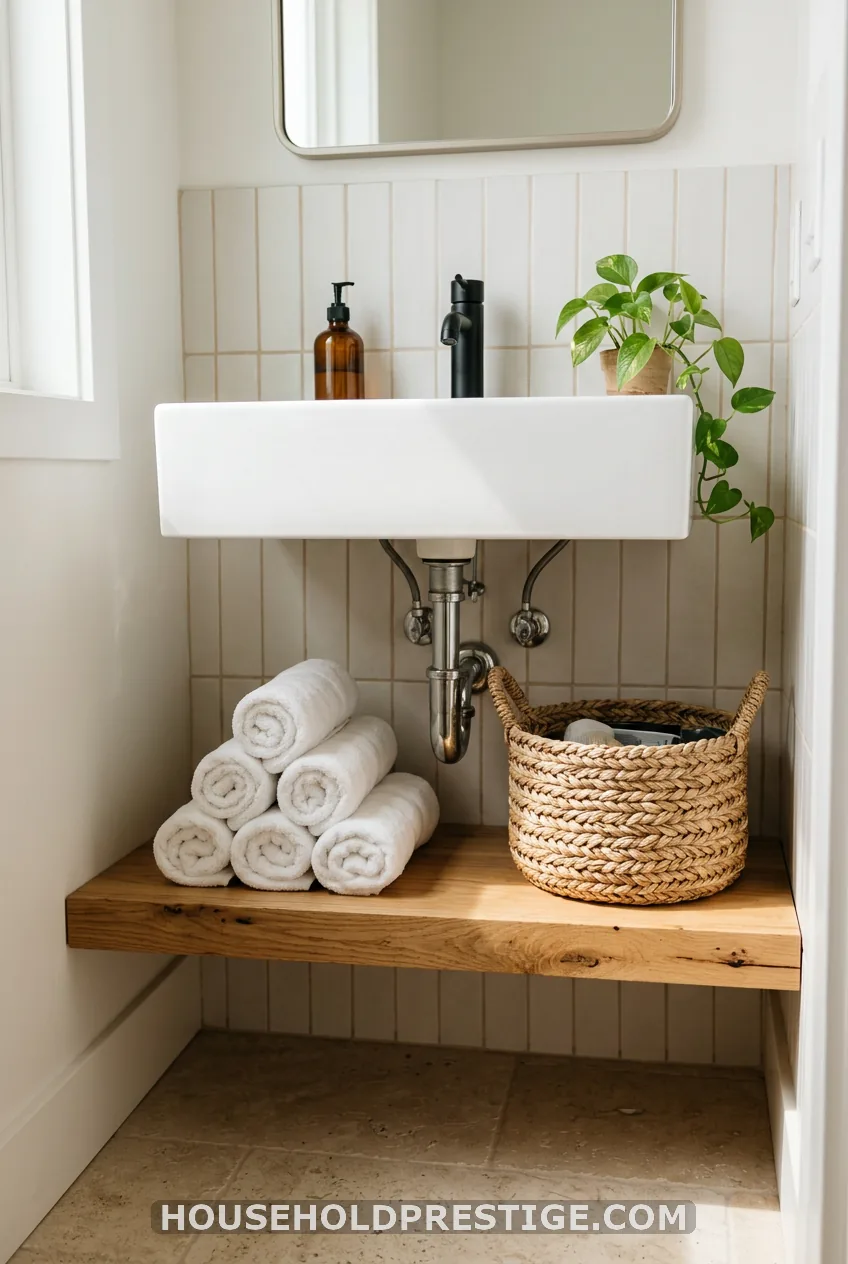
Myth: open shelves keep a bathroom airy and organized. Reality: they only work if a closed cabinet lives nearby. Without one, you stare at toilet paper and half-empty bottles.
Use the shelf for what looks good: two rolled towels, one basket for daily items, a small plant. Everything else goes into a mirror cabinet or a wall niche.
10. Vessel Bowl on a Floating Stone or Wood Slab
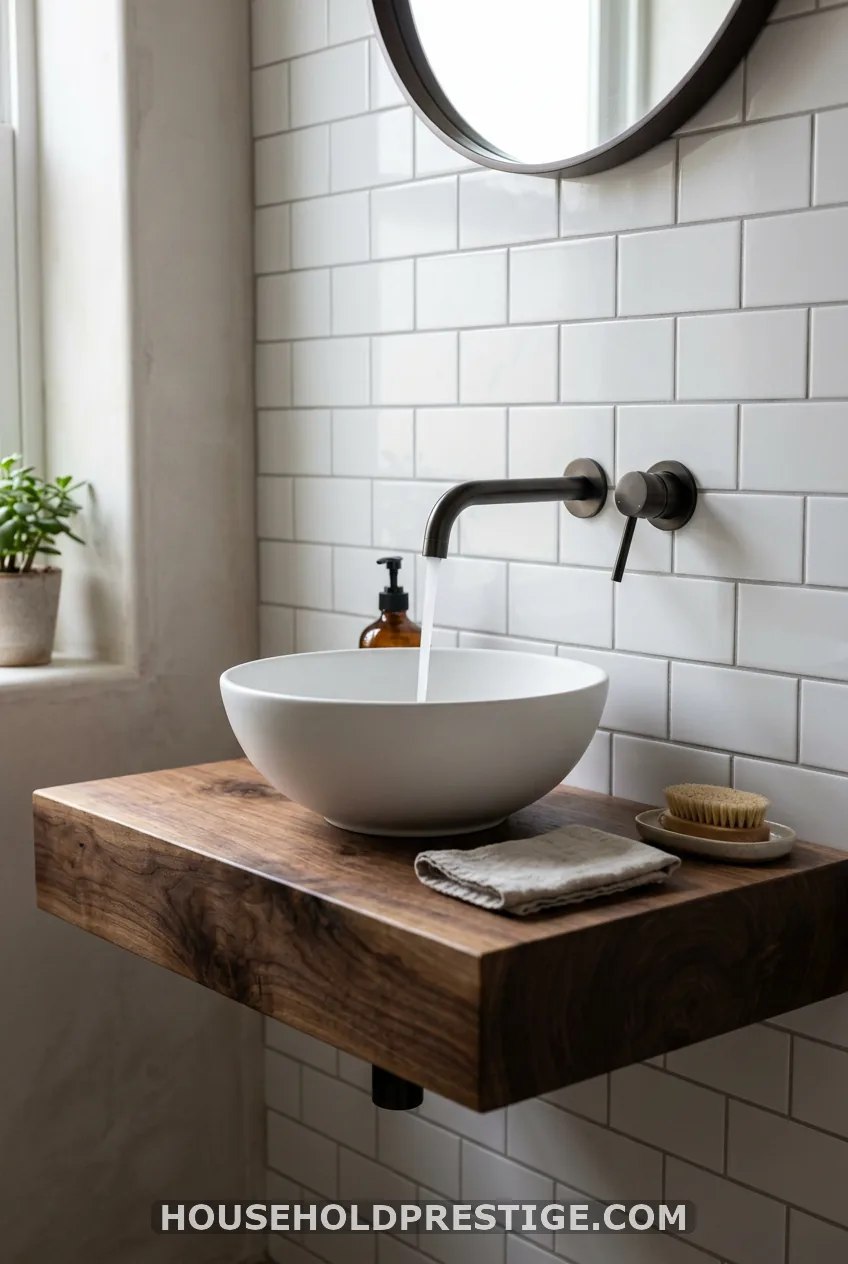
Do the rim math first. Say your vessel stands 5 inches tall and you want the rim near 31 inches. The slab top should then sit around 26 inches high, not 30. Skip this and the bowl lands at chest height.
Keep the slab cantilever short, ideally under 8 inches beyond the bracket, so the support stays hidden. Pick a wall-mounted faucet or a tall deck faucet that clears the bowl rim.
11. Floating Sink With Integrated Towel Bar or LED
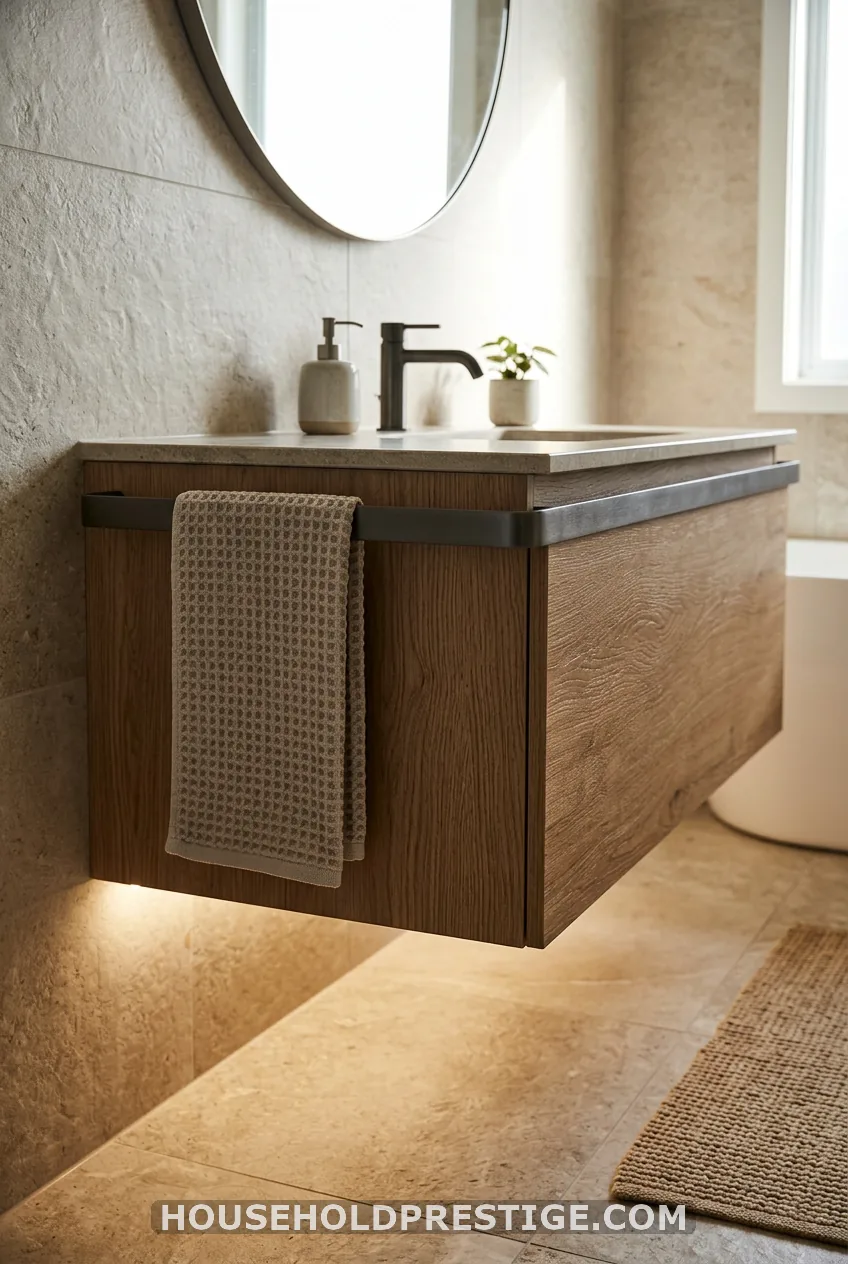
A towel bar on the vanity replaces a bulky freestanding piece. An LED strip under the cabinet adds a night-light glow.
Anything electrical near the basin needs a GFCI outlet or circuit. Plan the wiring before tile goes up.
12. The Tightest Option: A Shallow Floating Sink Under 16 Inches Deep
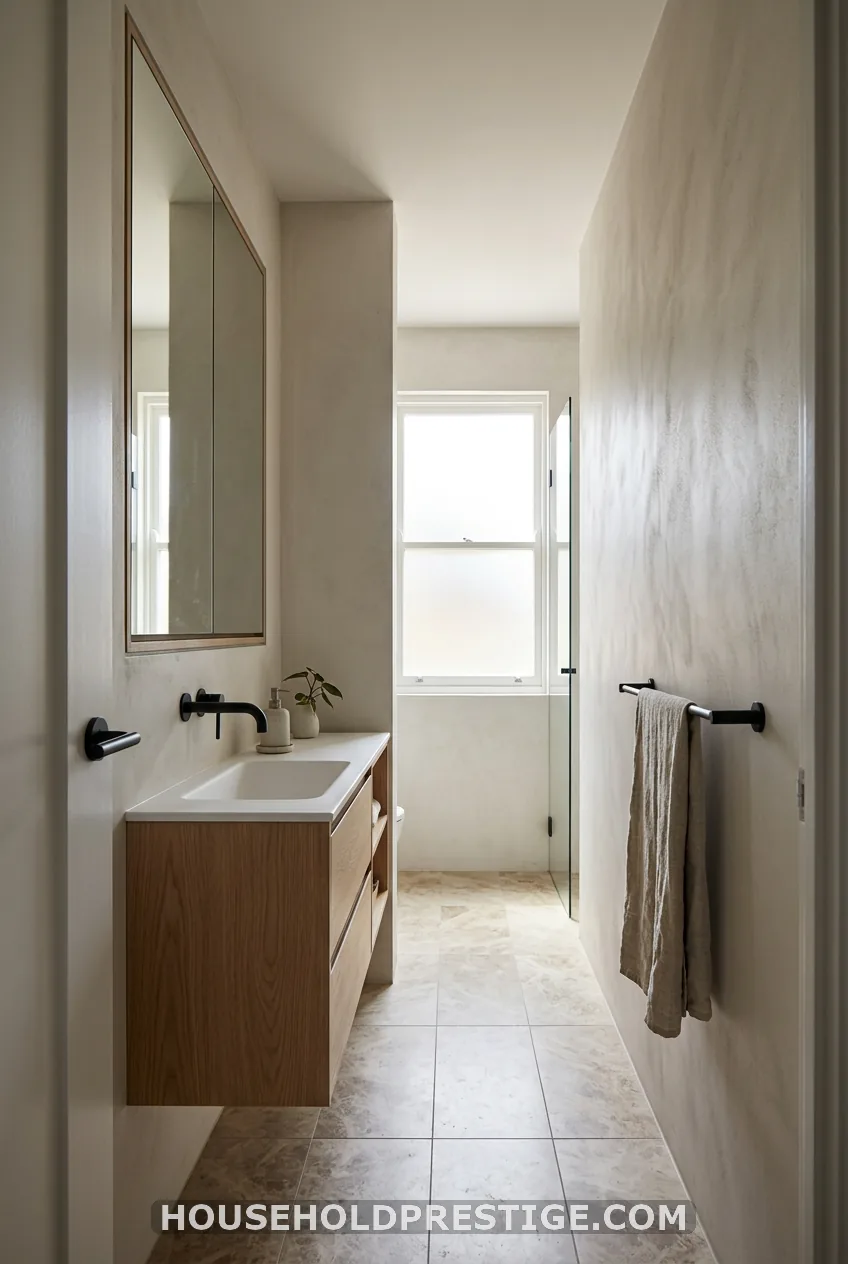
When the room is only 36 to 48 inches wide, depth beats width. A bowl that sticks out 22 inches leaves a bare 14-inch walking lane. A 15-inch bowl gives you 21 to 33 inches back.
Storage moves up the wall. A mirror cabinet does the job a cabinet base used to do.
13. Floating Sink Paired With a Recessed Mirror Cabinet
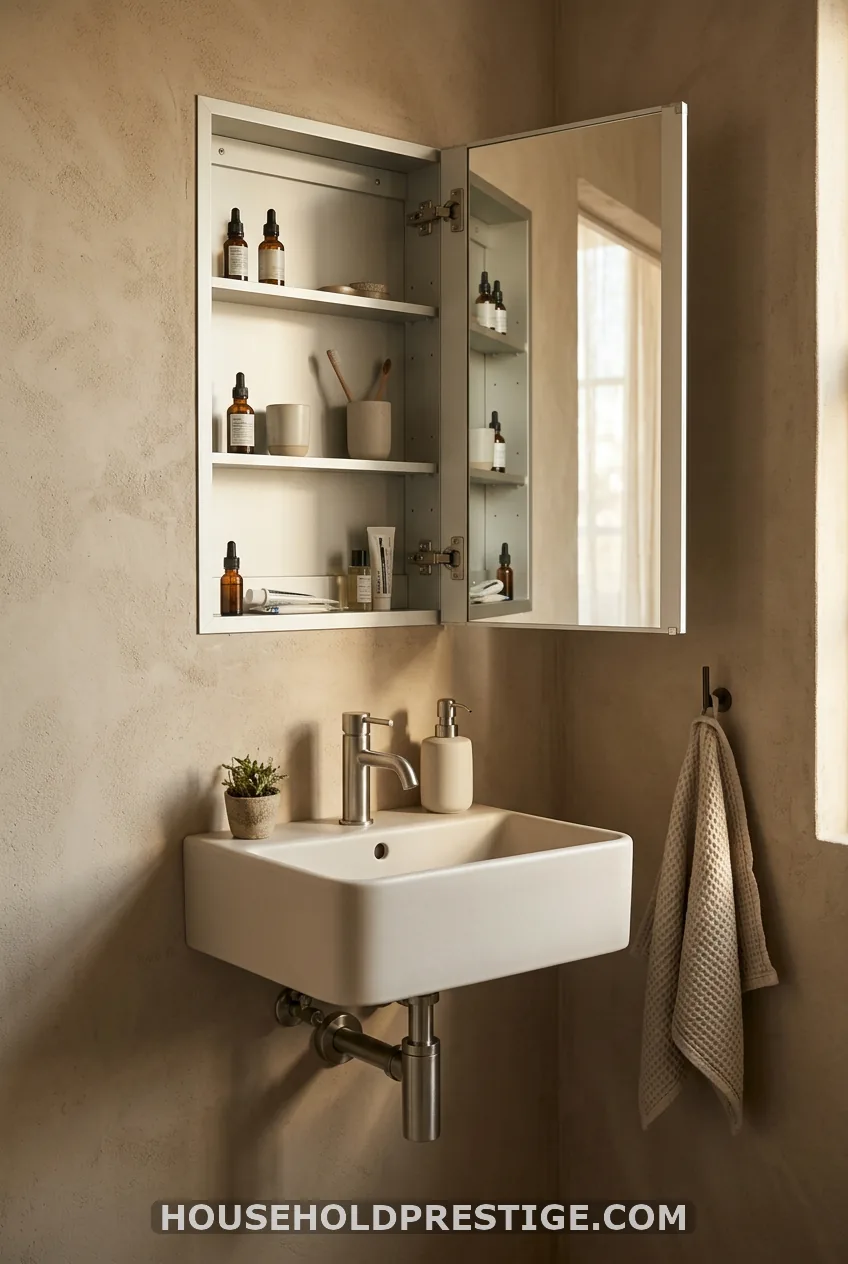
Cut the cabinet into the wall between studs and you gain 4 to 6 inches of storage with zero floor cost. It’s the best trade for giving up under-sink drawers. Check for plumbing and wiring in that stud bay first.
14. Floating Sink Against Full-Height Tile in a Condo Bath
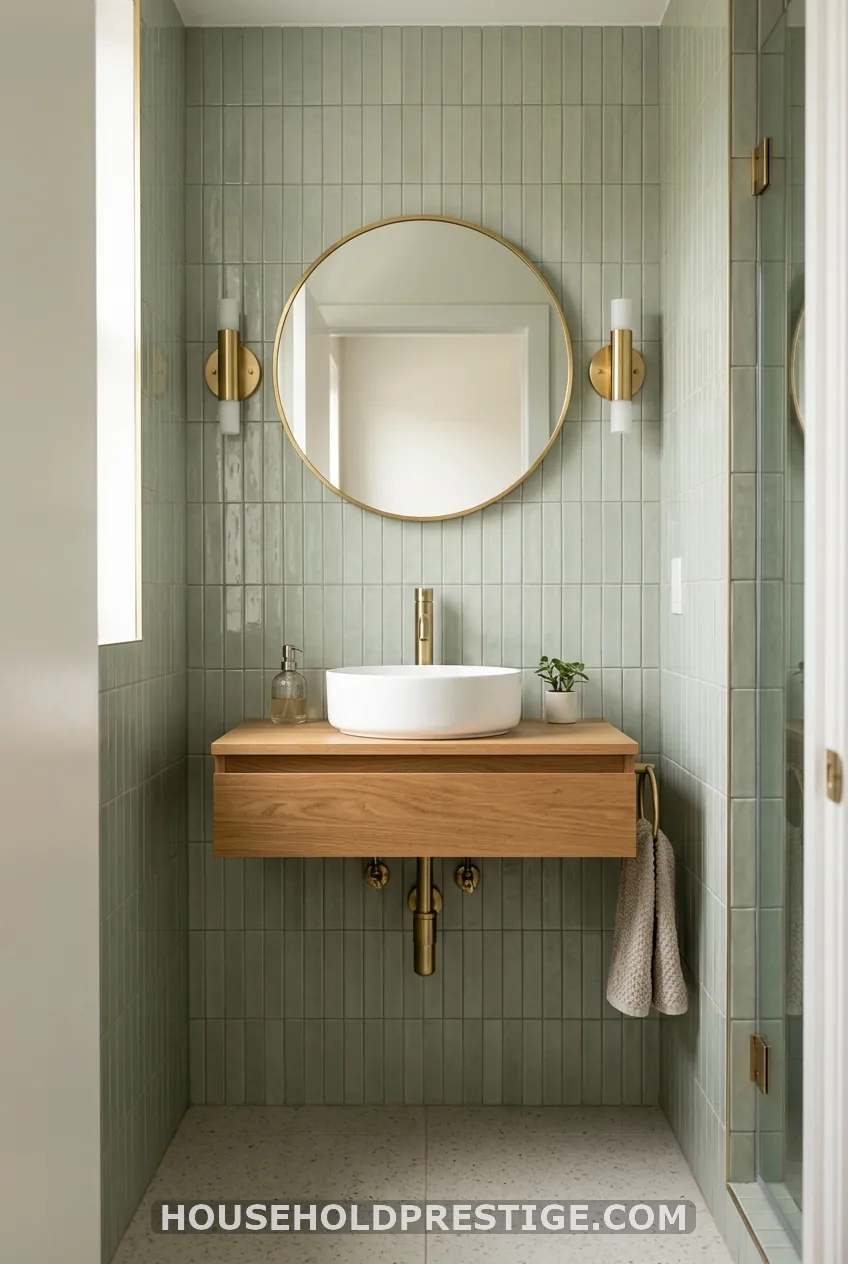
Tile choice changes how heavy the float looks. Wainscot tile cuts the wall in half and makes the vanity feel anchored. Full-height tile in one color lets the vanity almost disappear. In a condo, choose the one that suits your ceiling height, and check your building’s rules about opening walls.
Worth knowing: Resale
A tidy floating sink in a small bath rarely hurts resale, since buyers like the airy look. Don’t count on it adding a set dollar amount.
Sizes, Heights and Dimensions That Fit
Common widths are 18, 20, 24, 30 and 36 inches. Depths run 12 to 22 inches. Rim height usually lands at 30 to 32 inches, and 34 inches is the ADA maximum.
Measure three clearances before you buy:
- Sink edge to toilet centerline: at least 15 inches.
- Drawer travel: fully open, with room to stand.
- Door swing: no collision with the vanity or faucet.
Wall Support and Plumbing: What Has to Happen Behind the Drywall
Drywall alone will not hold a floating vanity. Add 2×6 or 2×10 blocking between studs, or use a steel mounting rail or French cleat screwed into studs. A properly blocked wall can carry roughly 100 to 300 pounds.
Switching from a pedestal sink or standard vanity usually means moving the drain into the wall. That means opening the wall, hiring a plumber and patching tile. Treat those as one line item in your budget.
Materials Compared: Concrete, Stone, Wood, Ceramic
- Ceramic: light, easy to wipe down, $120 to $400. Best for powder rooms and full baths alike.
- Concrete: heavy, porous, needs yearly sealing, $300 to $900. Better for light-use rooms.
- Stone: heavy, etches if marble, $500 to $1,500 and up. Quartz is the low-care pick.
- Wood: warm, needs good sealing, $250 to $900. Teak and white oak handle moisture best.
A powder room forgives almost any material. A full bath with daily showers needs ceramic, quartz or well-sealed teak.
Mistakes to Avoid Before You Order
- Measuring the wall but not the drawer travel or door swing.
- Buying the sink before you confirm stud location and blocking.
- Forgetting that the open floor shows every dust bunny.
- Skipping the tile-height decision, which changes how heavy the float looks.
Pick the smallest sink that does the job, put solid blocking behind it, and the floor will do the rest.
FAQ
How much weight can a floating sink or vanity hold?
A properly blocked wall can carry 100 to 300 pounds. That only works with 2×6 or heavier blocking or a steel mounting rail. Drywall anchors will eventually fail.
What is the smallest floating sink for a small bathroom?
Wall-hung ceramic sinks start around 16 to 20 inches wide and 12 to 14 inches deep. Corner-mounted models save even more space in a tiny powder room.
Do I have to move the plumbing to install a floating sink?
Usually, yes, if you are replacing a pedestal sink or standard vanity. The drain moves up into the wall, so budget for a plumber and tile patching.
What height should a floating sink go?
Set the rim at 30 to 32 inches above the finished floor. The ADA maximum is 34 inches. For a vessel bowl, add its height on top of the slab before you mark the wall.
Can I hang a floating sink on a drywall-only wall?
No. You need framing or added blocking behind the drywall. A contractor can cut in blocking through a small opening, or you can pick a model with a concealed steel rail.
A floating sink is only as good as the wall behind it, so check the studs first and buy second.