

Most small bathrooms don’t need more square feet. They need a smarter small bathroom layout. I’ve seen 35-square-foot rooms feel roomy and 60-square-foot rooms feel cramped, and the difference was always where the fixtures sat.
Below you’ll find 14 layouts with the sizes, clearances and a text floor plan for each. Pick the one that matches your room shape, then check your measurements against the clearance rules further down.
Layouts Built Around Your Room Shape
Start here if you know your room’s length and width. Shape decides more than style does.
1. The Linear Layout: Everything on One Wall
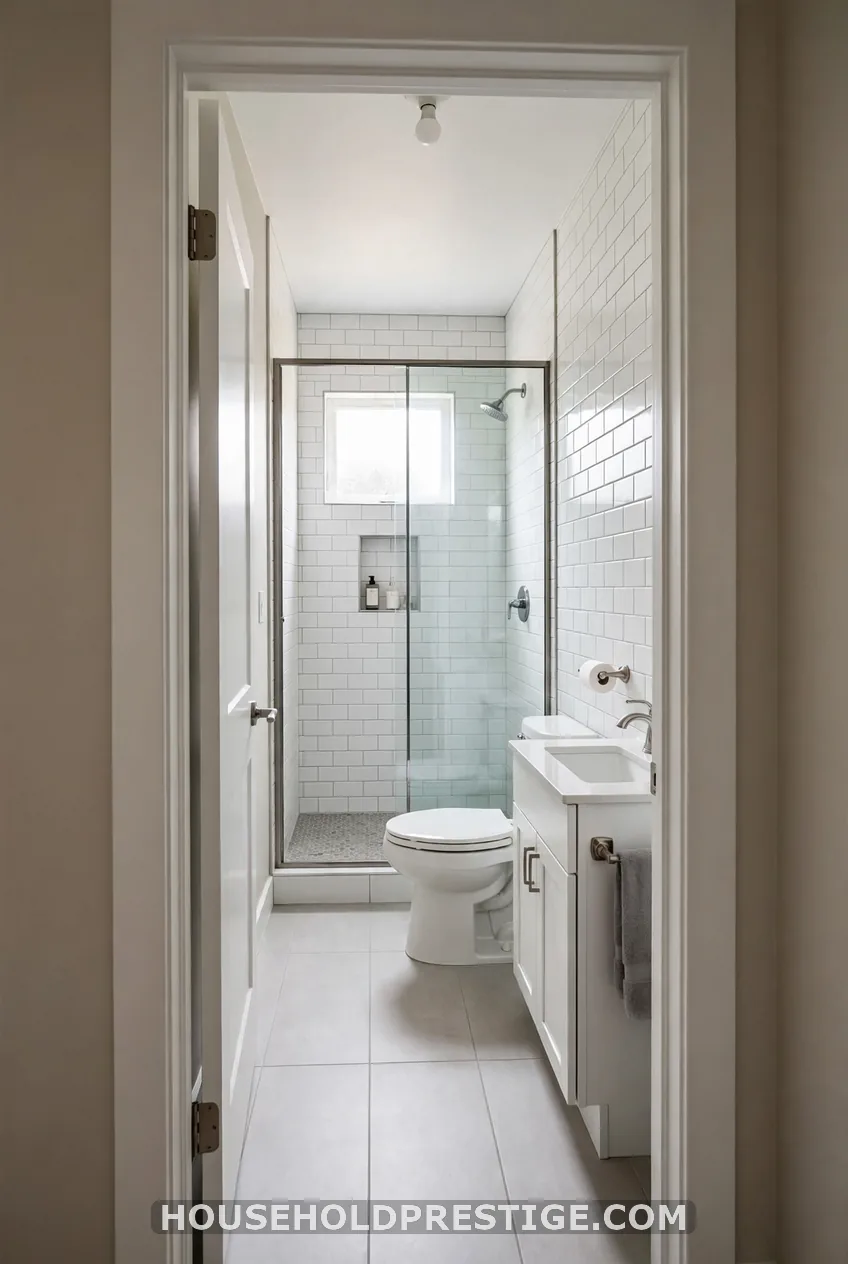
Best for a 5×7 or 5×8 room. Run the fixtures along the long wall: shower, toilet, vanity. On an 8-foot wall that is a 36-inch shower, about 30 inches of toilet space and a 24-inch vanity, which totals 90 inches.
On a 7-foot wall you only have 84 inches. Drop to a 30-inch shower and it just fits. Plumbing stays on one wet wall, so it is usually the cheapest layout to build.
Pro tip:
Use a 36-inch-wide fixed glass panel instead of a swinging door. You gain back the swing and keep sight lines open.
2. The Corner Shower Layout: Free Up the Center
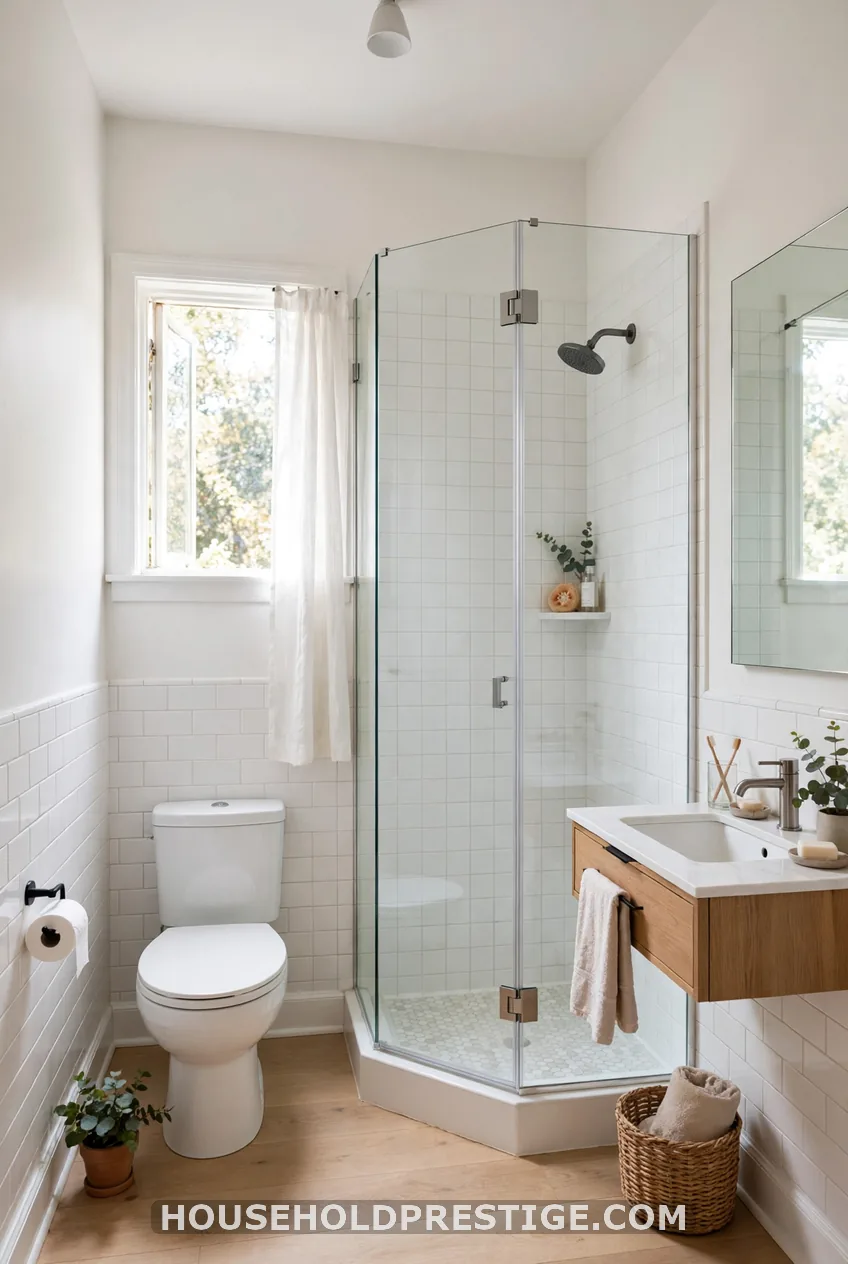
Works in a square room from 5×5 to 6×6. Tuck a 36×36 shower into one corner, the toilet on the next wall, and a 24-inch vanity near the door. The middle of the room stays open.
A neo-angle shower cuts the corner at 45 degrees and saves a little more floor. The catch is shelf space. Corner units leave less room for a niche, so plan a recessed one on the long wall.
3. The Galley Layout: Two Walls, One Clear Path
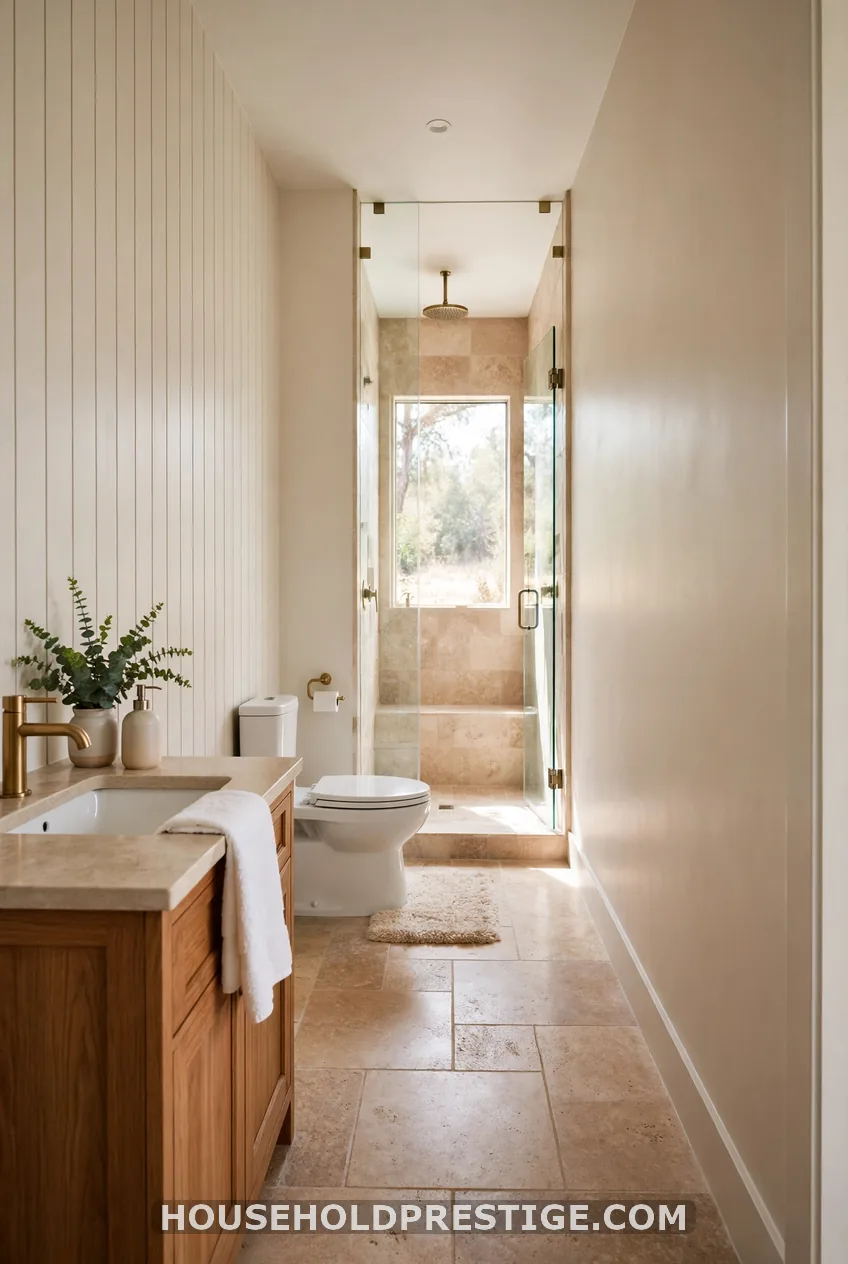
Think of a train car. Fixtures sit on both long walls with a walkway between them. You need at least 5 feet of length and 4.5 to 5 feet of width, and the path must stay 30 inches wide.
Keep vanity depth to 18 inches so it doesn’t squeeze the aisle. Put the heavy plumbing on one wall and the sink on the other.
4. The Classic Tub-Shower Combo: 60 Inches Across the End
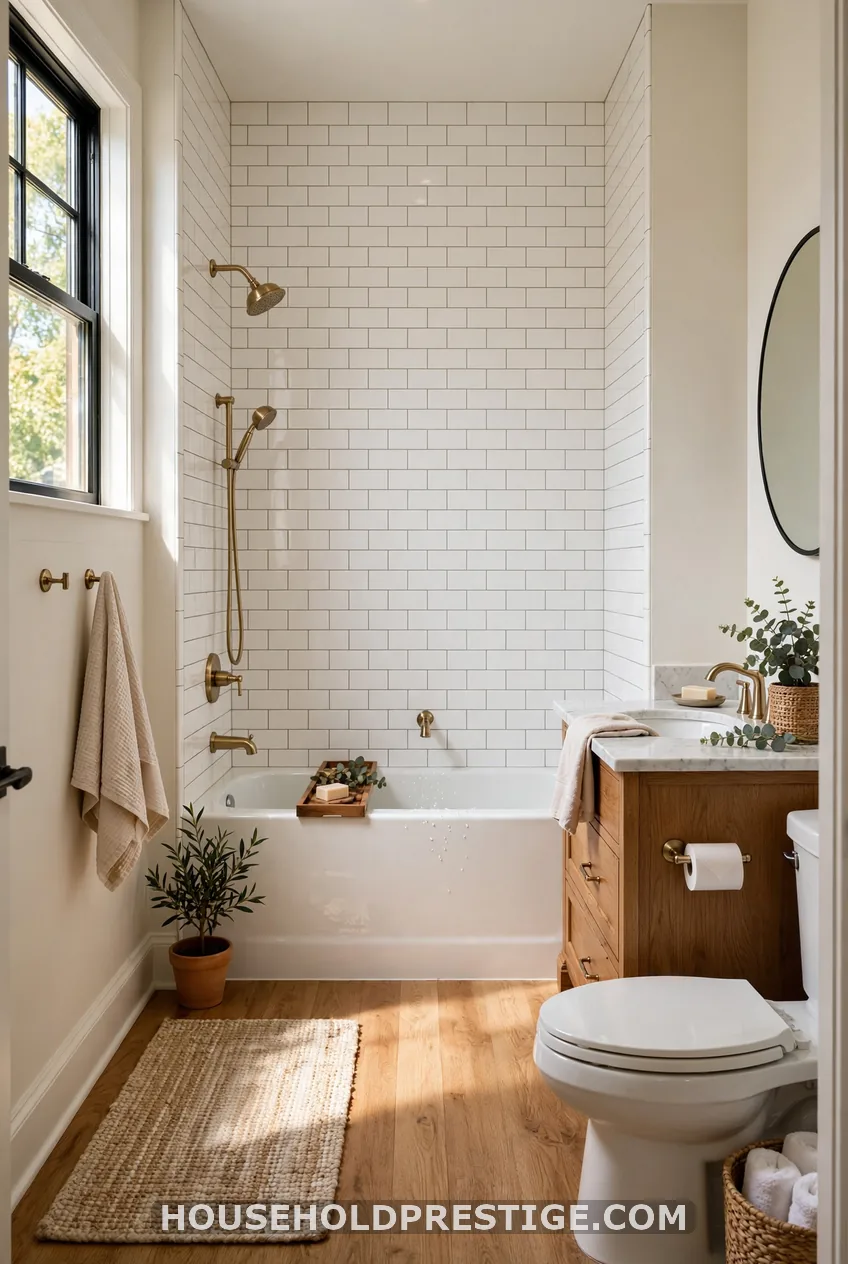
The 60×30-inch tub is the standard for a 5×8 room, about 40 square feet. The tub fills the short end wall. The toilet and vanity share one long wall.
Families like it because you get a bath and a shower. It does take floor space, so choose a curved shower rod or a single glass panel to keep it light.
Layouts That Choose Showers or Tubs
Here you decide what to keep and what to drop.
5. The Walk-In Shower: Skip the Tub
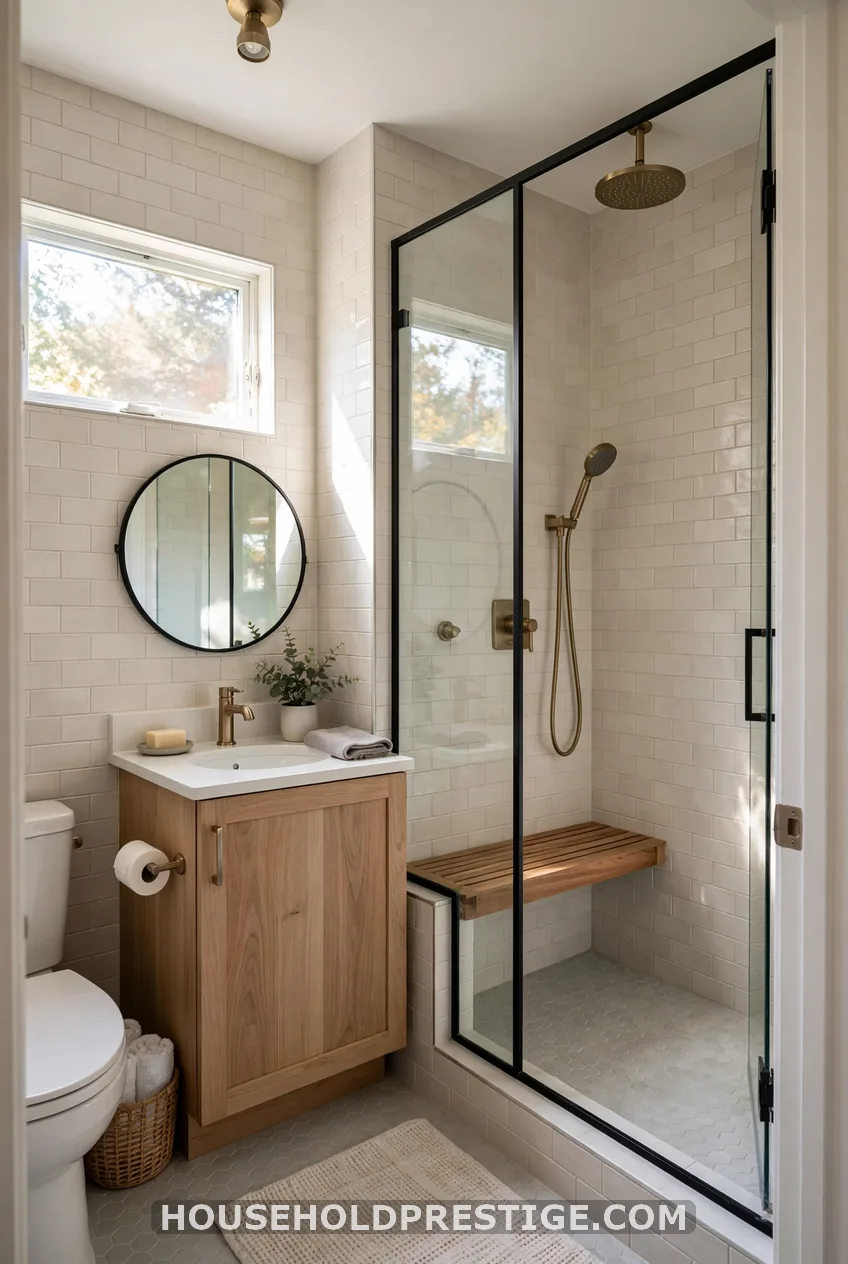
Pull out the 60-inch tub and put in a 36×48 walk-in shower. You gain roughly 6 extra inches of depth and a much more modern feel. Pair it with a 24-inch vanity.
One warning: if this is your home’s only bathtub, a buyer may mark it down. Think about resale before you demo.
6. The Wet Room: Seamless and Barrier-Free
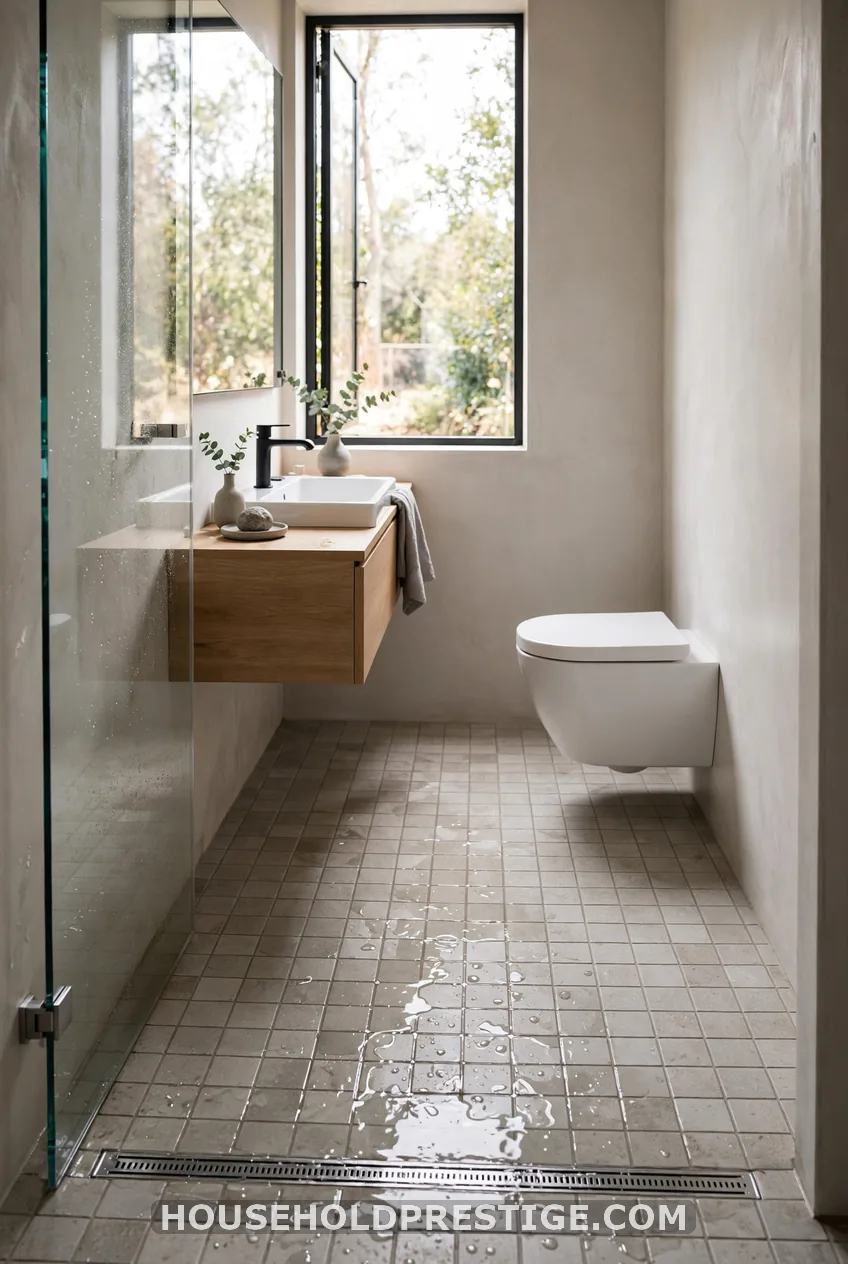
For rooms under 36 square feet, make the whole floor the shower. Slope it to a linear drain, such as a HydroRail, and run a waterproofing membrane up every wall.
It’s pricey and the membrane must be perfect. Hire a tile pro who has done it before. In return, a tiny room looks twice its size and has no curb to trip over.
7. The Powder Room: Toilet and Sink Only
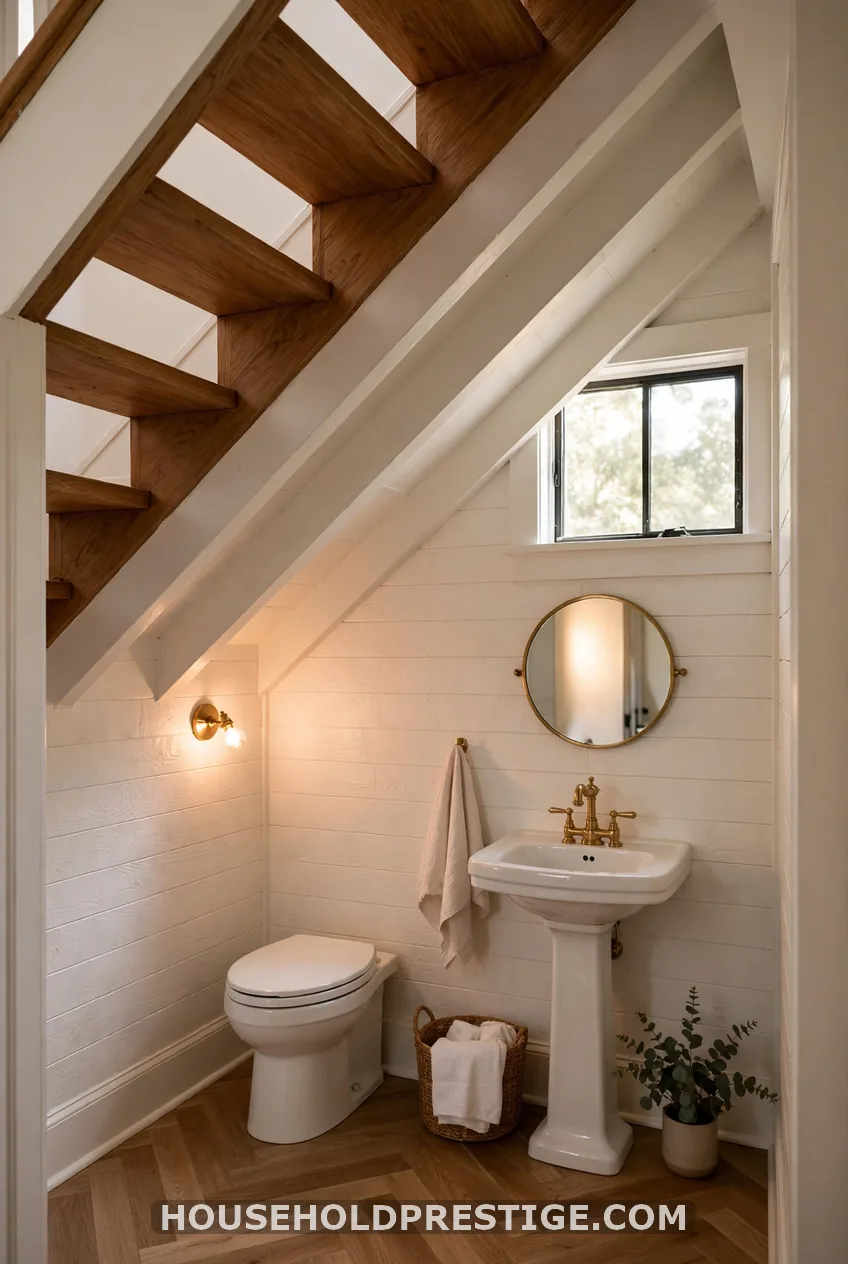
A powder room can live in 15 to 25 square feet, such as under stairs or off a hallway. A pedestal sink with 20-inch width keeps it open. Bold paint or wallpaper goes a long way here.
8. The Freestanding Tub Layout: A Small Stand-Alone Bath
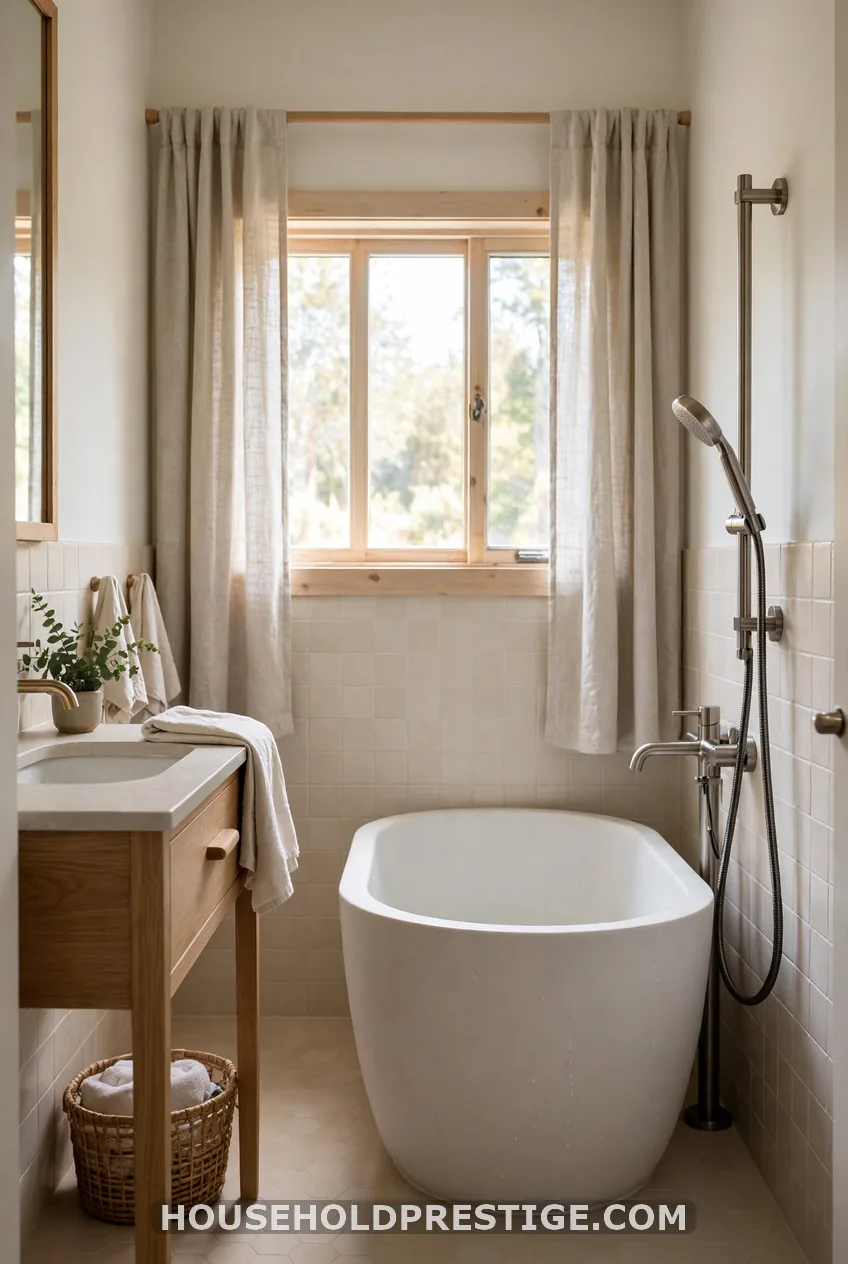
Yes, you can fit a stand-alone tub. Choose a compact model, around 48 to 54 inches, and plan on a room of about 6×8. Add a wall-mounted handheld shower so you still get a quick rinse.
The Kohler Expanse bath was designed for tight footprints, so it’s worth a look.
Door, Laundry and Sink Tweaks
9. The Laundry-Integrated Layout
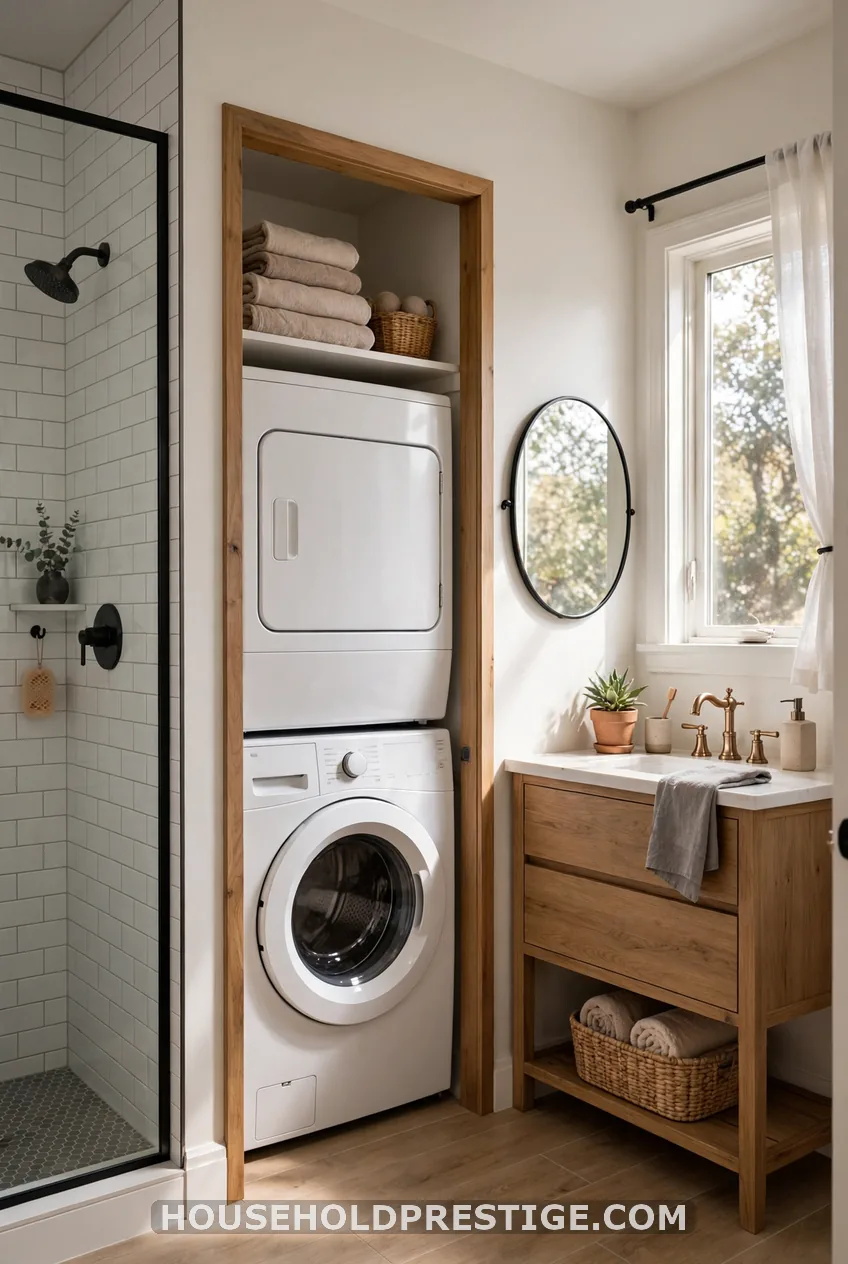
Stack a front-loading washer and dryer in a 24-inch-deep alcove. You need a 5×8 room at minimum. The washer needs a drain, a P-trap and a dryer vent to the outdoors, so this is not a weekend job.
10. The Pocket Door Layout
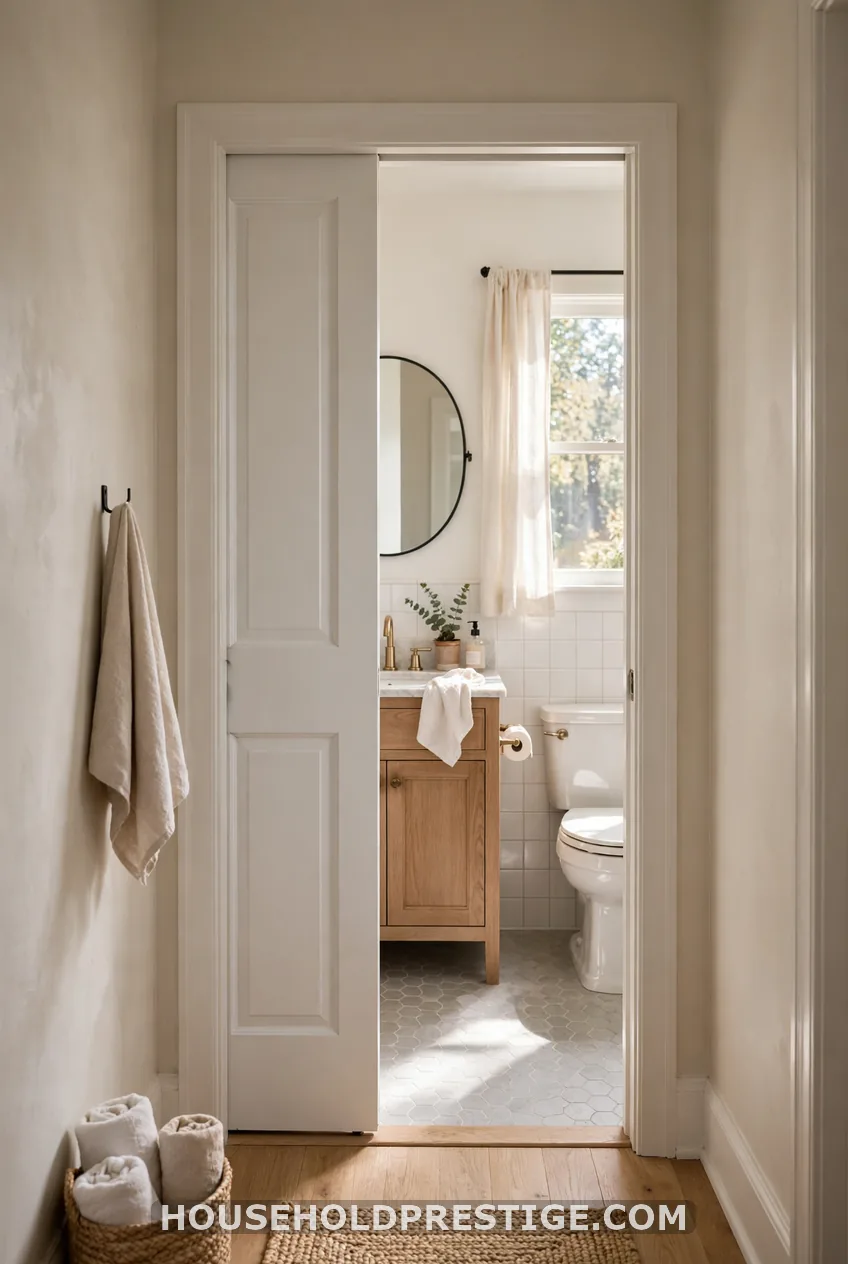
A swinging door eats about 9 square feet of floor. A pocket door eats none. You need an empty wall about as wide as the door to hold it, and installation runs more than a standard door.
11. The Double-Sink Layout
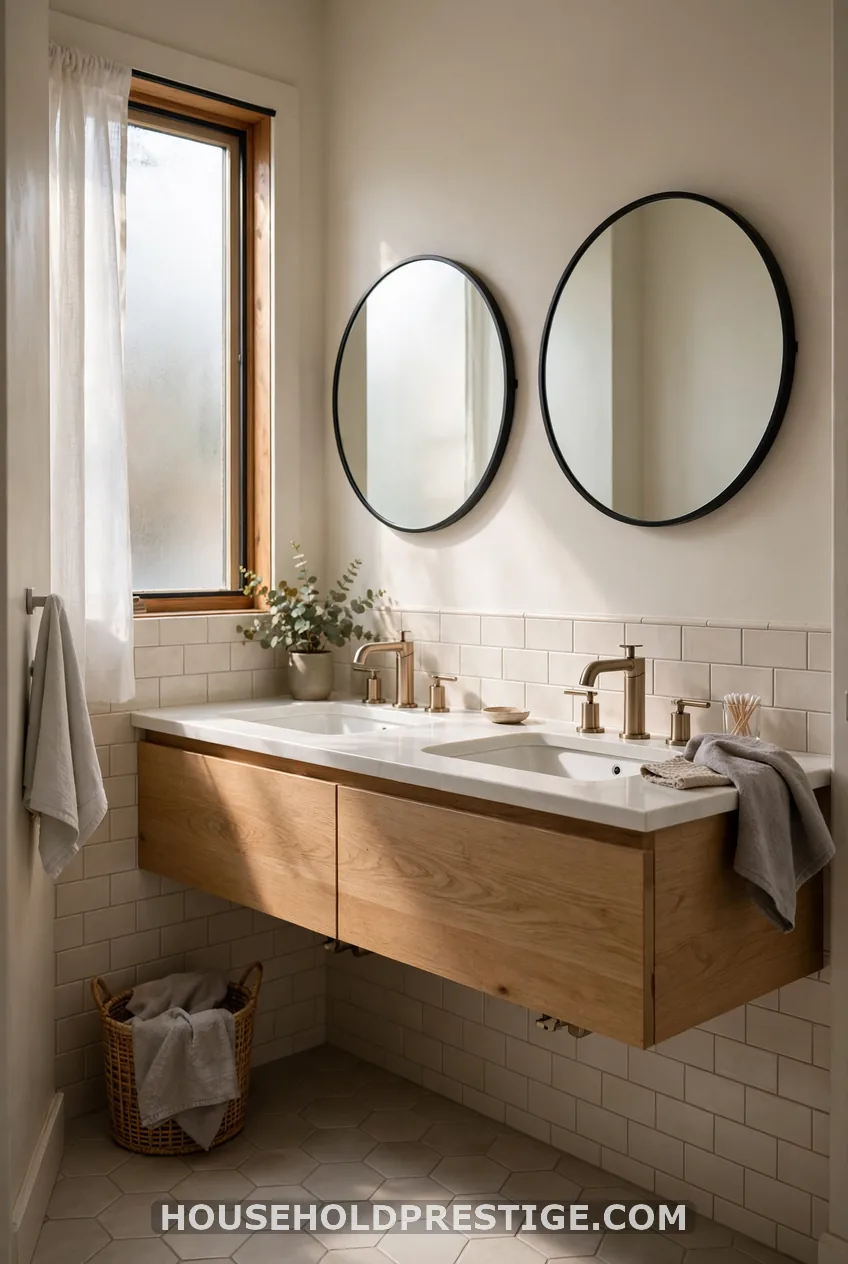
Two sinks need a 60-inch vanity wall, about 30 inches each. In a small room that’s usually too much. Try one wide trough sink with two faucets instead.
12. The Wall-Hung Toilet and Floating Vanity Combo
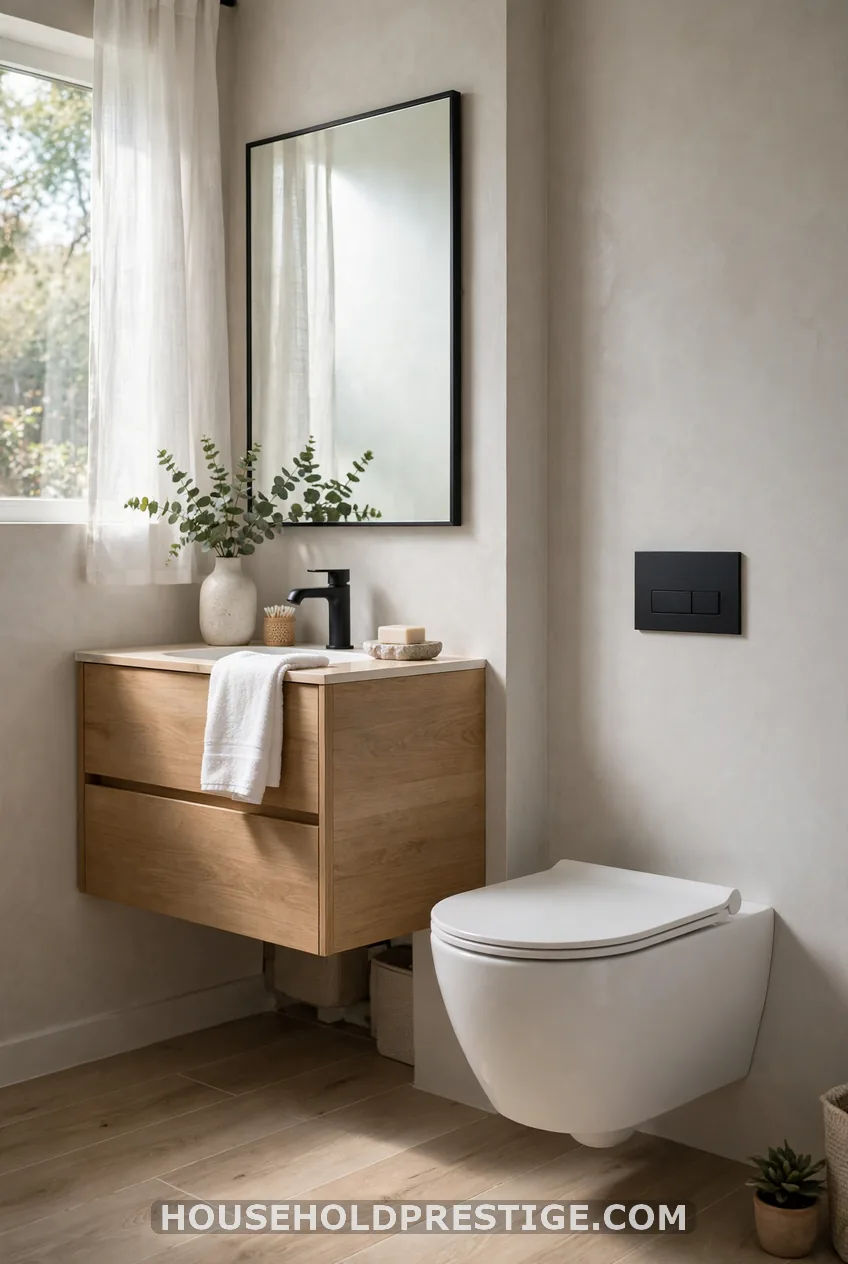
Myth: floating fixtures are only for luxury baths. Reality: they are one of the cheapest ways to look bigger. Seeing floor under the fixtures tricks the eye into reading more space.
A wall-hung toilet also sits about 3 to 4 inches shallower than a standard one. It needs an in-wall carrier, so add roughly $400 to $800 for the hardware and framing.
Worth knowing:
Hang the vanity 12 to 15 inches off the floor and the toilet seat at standard height. Check clearances before the drywall goes up.
13. The Wet/Dry Zone Plan: Deep Dive
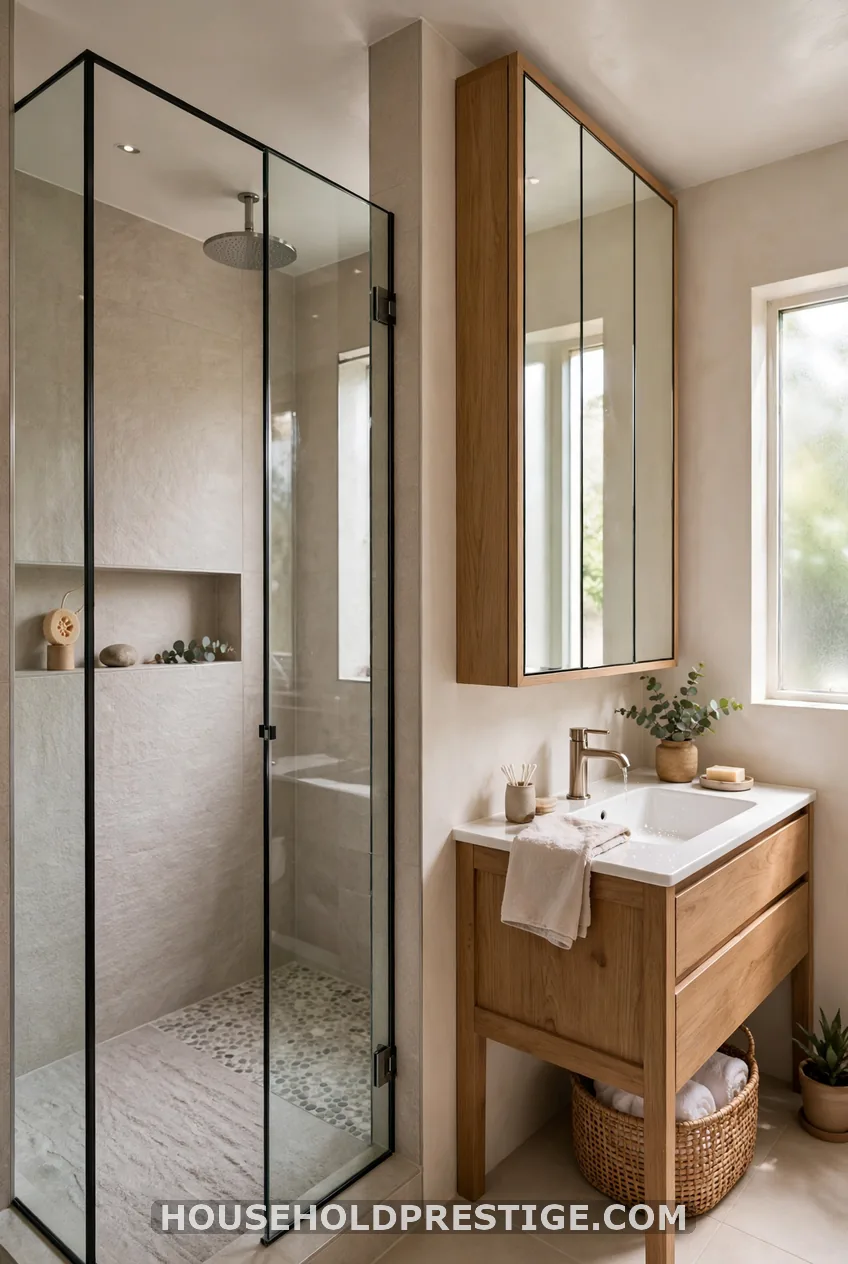
Zoning keeps towels dry and the floor clear. Here is how I do it in a 5×8 room.
- Mark the wet zone first. The shower and the area within 30 inches of its door are your splash area.
- Place the vanity and toilet outside that zone, on the far side of the room.
- Add a fixed glass panel at least 30 inches wide, such as a frameless 3/8-inch panel.
- Put towel hooks and a recessed medicine cabinet (about 15×26 inches) on the dry side.
- Use a slip-resistant floor tile with a 0.6 or higher coefficient of friction.
Common mistake: putting the towel bar right outside the shower. It gets soaked every day. Move it to the dry wall.
Mirrors matter too. A full-width mirror above the vanity bounces light and doubles the visual depth. Go tall with shelves up the wall to use vertical space.
14. The Renter-Friendly Layout Refresh
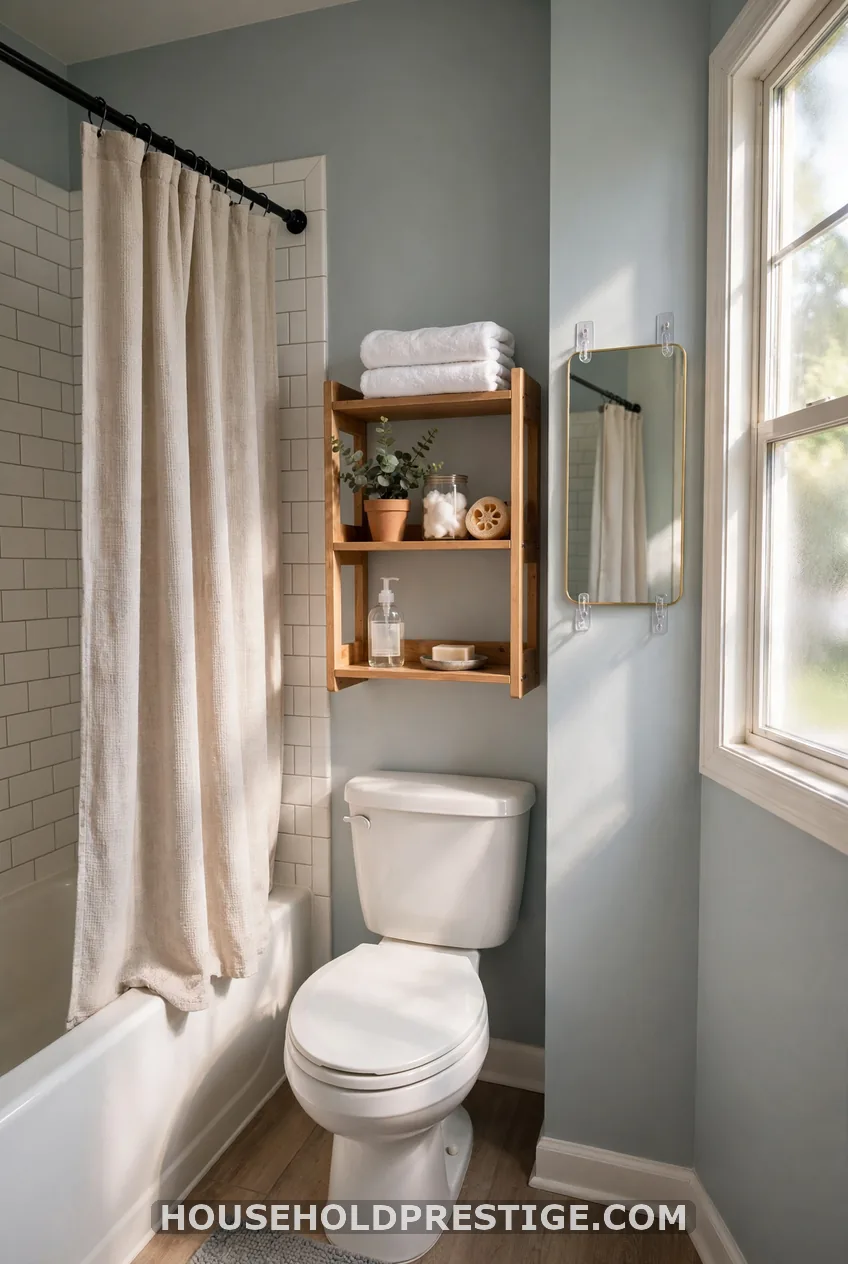
You can’t move pipes, but you can still change the layout. Swap a swinging shower curtain for a curved rod and gain 6 inches. Use a freestanding shelf over the toilet and a pedestal-style sink skirt for hidden storage.
Key Clearances for Any Small Bathroom Layout
These numbers keep your plan code-safe and comfortable. Check them before you buy a single fixture.
- Toilet: 15 inches from the centerline to any wall or fixture on each side. Keep 21 inches clear in front.
- Shower: 30×30 inches minimum, 36×36 inches for comfort.
- Vanity: 18 to 20 inches deep, 24 to 30 inches wide.
- Walkway: at least 30 inches clear.
Local codes vary. The IRC sets the baseline, but your inspector has the final say.
How to Choose the Right Small Bathroom Layout
Measure first. Write down length, width, door swing, window position and where the wet wall is.
- Narrow room (5 feet wide): linear or galley.
- Square room: corner shower.
- Under 36 square feet: wet room or powder room.
- Need a bath: tub-shower combo or compact freestanding tub.
Moving plumbing is where costs jump. Keeping fixtures near the existing wet wall can save you thousands, so move as little as you can.
Which Layout Fits Your Room?
Grab a tape measure and sketch your room on graph paper, one square per 6 inches. Once the toilet, shower and vanity are drawn to scale, the right layout often jumps out. So which of these 14 plans will you try in your space first?
FAQs
What is the best layout for a small bathroom?
It depends on room shape. Linear suits narrow rooms, a corner shower suits square rooms, and galley suits corridors. Keep plumbing on one wall and protect a 30-inch walkway.
What is the minimum size for a small bathroom with a shower?
A full bath can fit in about 35 to 40 square feet, such as 5×7 or 5×8. The shower should be at least 30×30 inches, though 36×36 is much more comfortable.
How do I lay out a 5×7 bathroom?
Use a linear plan along the 7-foot wall with a 30-inch shower, the toilet and a 24-inch vanity. Keep the opposite wall clear and think about a pocket door to save swing space.
Can you fit a tub and shower in a small bathroom?
Yes. A 60-inch tub with a shower surround fits in about 30 to 40 square feet. If you rarely take baths, a walk-in shower will feel much more open.