

A typical half bath measures 15 to 32 square feet. A queen mattress covers about 33. So your guests are visiting a room that may be smaller than your bed, and they will still notice every detail.
That is good news. Small half bathroom ideas get a lot of mileage here because the room is so compact. One roll of wallpaper, one can of paint, or one new light fixture changes the whole feeling.
Below you’ll find 22 ideas, each tagged with a cost tier, a skill level, and whether a renter can do it. You’ll also get the three clearance numbers that tell you what fits before you buy anything.
Small Half Bathroom Ideas: How to Pick One That Fits
A half bath, also called a powder room, holds a toilet and a sink. A quarter bath has just one fixture. A three-quarter bath adds a shower, and a full bath adds a tub. No shower means no wet zone, so you can use bold finishes without waterproofing worries.
Common footprints are 3×6, 4×4, 4×5, and 5×5 feet. Before you fall for any idea, check these three numbers:
- 15 inches from the toilet’s center to any side wall or vanity.
- 21 inches of clear floor in front of the toilet.
- 30 inches of minimum room width.
If an idea breaks one of those, skip it or adapt it. Then tag each idea in your head:
- Cost: $ is under $100, $$ is $100 to $300, $$$ is over $300.
- Skill: paint-only, hands-on (drilling, hanging), or pro-level (plumbing, wiring, tile).
- Renter: yes means you can undo it without losing your deposit.
1. Color-Drench the Whole Room in a Moody Shade
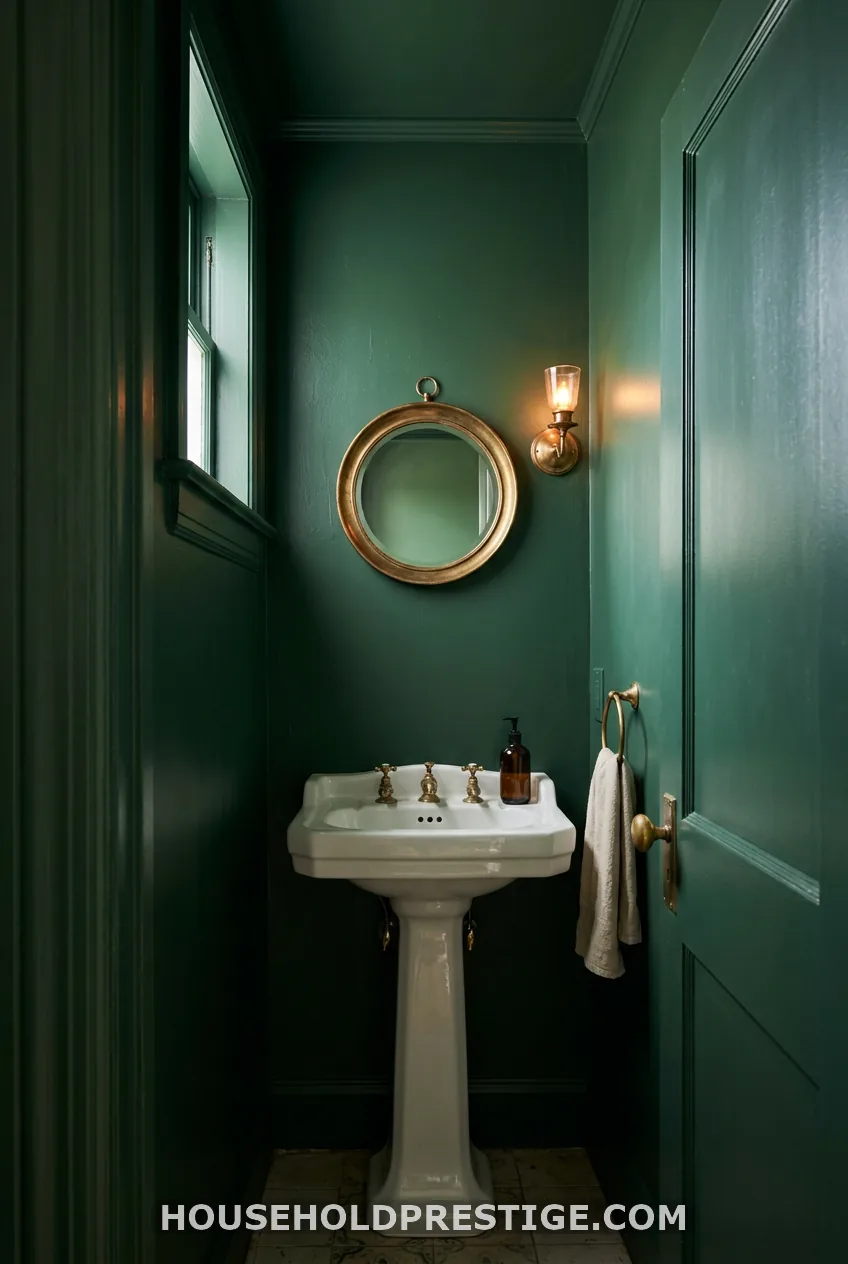
$ | paint-only | renter: only with landlord approval
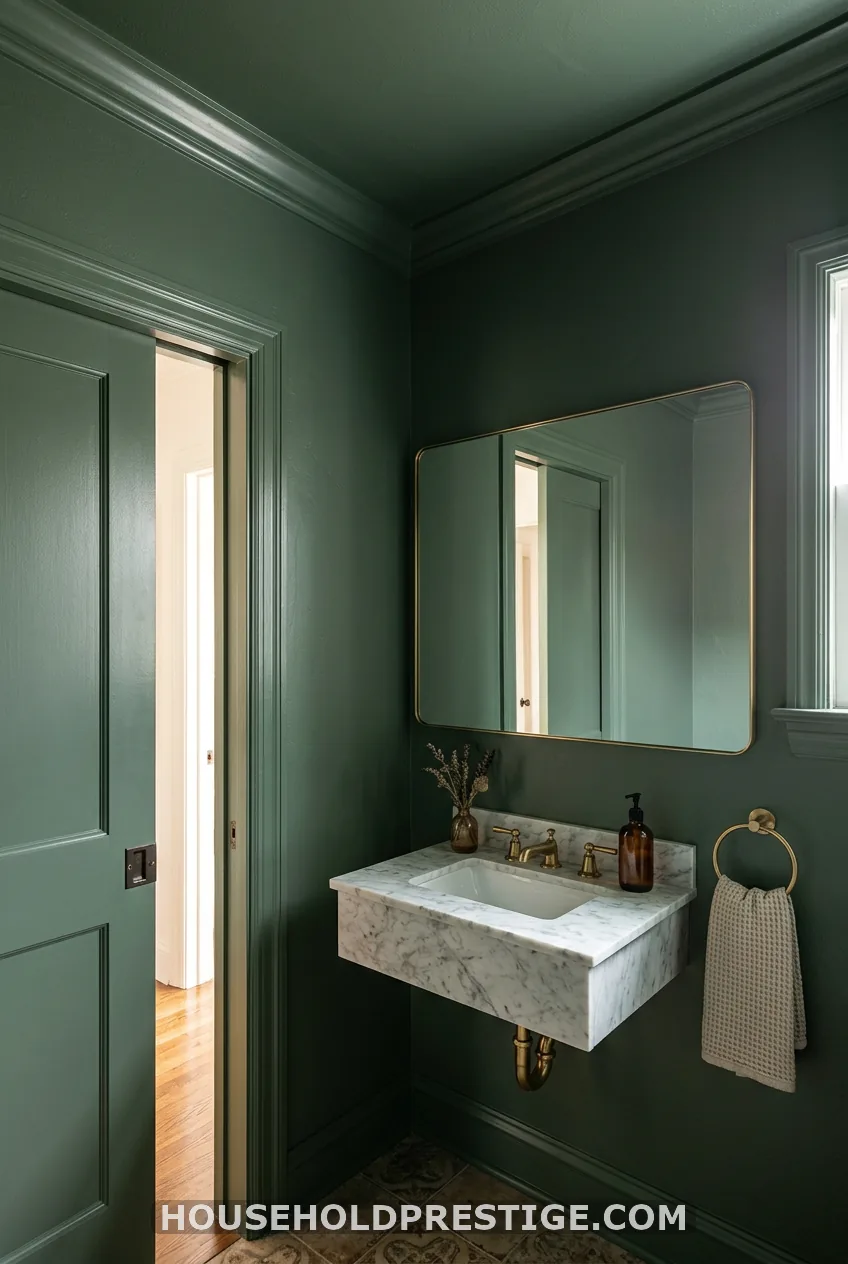
Paint the walls, trim, door, and ceiling the same deep color. Dark green, charcoal, navy, and plum all work. With no visible corner lines, the room reads as one soft surface instead of four close walls.
Use eggshell on the walls and semi-gloss on trim so splashes wipe clean. Pick one loud element only. Dark paint plus heavy wallpaper plus a busy floor is too much.
2. Wallpaper Only the Vanity Wall
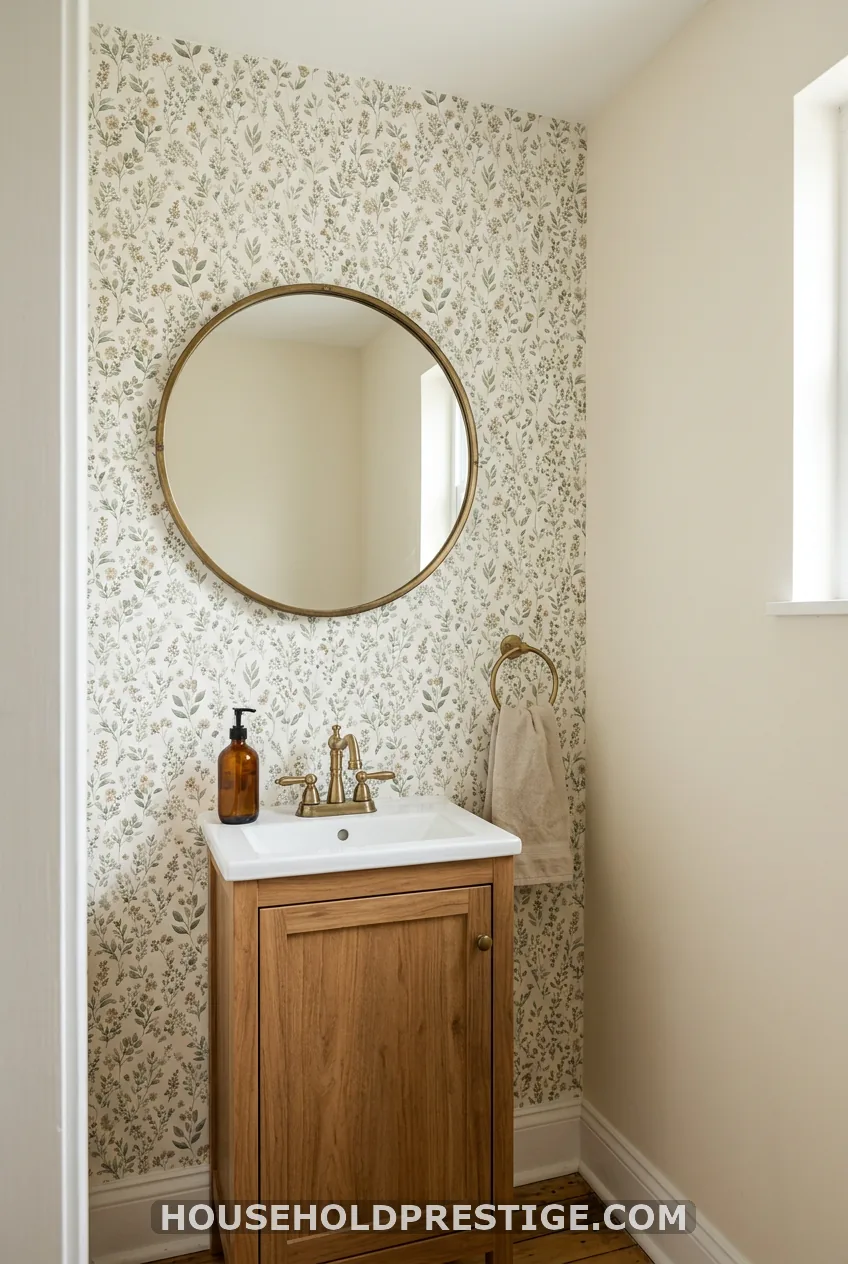
$$ | hands-on | renter: yes with peel-and-stick
One double roll often covers a single sink wall. That makes this the cheapest way to get pattern.
Center the repeat on the mirror, not on the room’s midpoint. The eye lands on the mirror first, so a centered pattern looks planned.
Small repeats, dense florals, ticking stripes, and toile all suit tight rooms. Going over dark paint? Prime with a white or light-gray primer first so seams stay invisible.
3. Wrap the Whole Room, Ceiling Too
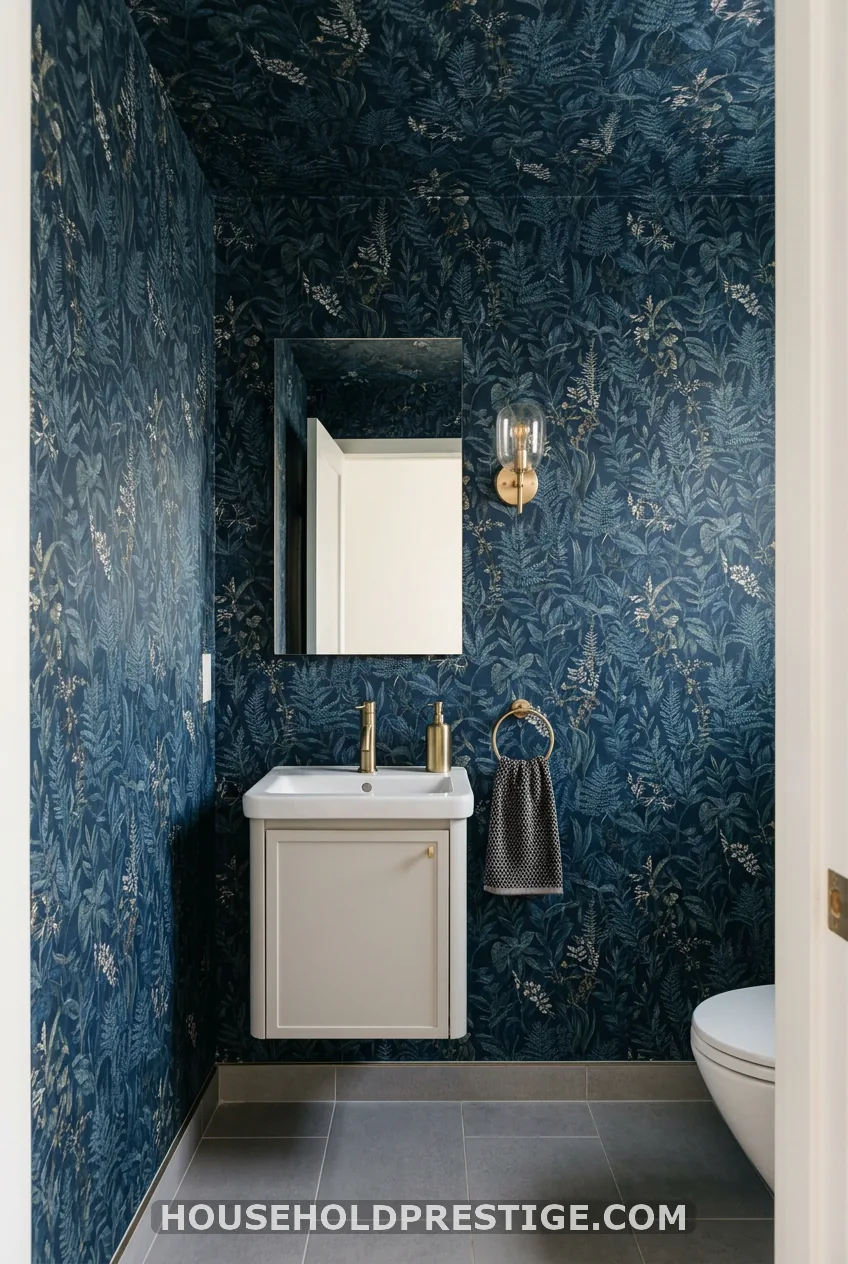
$$$ | pro-level for traditional paper, hands-on for peel-and-stick | renter: yes with peel-and-stick
A powder room is one of the few rooms where a papered ceiling feels cozy instead of heavy. Guests spend two minutes in there, so you can go all in.
Renters can use peel-and-stick from Chasing Paper or Tempaper. For the toilet and sink cut-outs, hang the strip, press it flat, and trim with a sharp blade and a metal ruler.
Keep everything else quiet: a plain mirror, a simple sconce, a solid floor.
4. Wainscoting With Paper or Paint Above
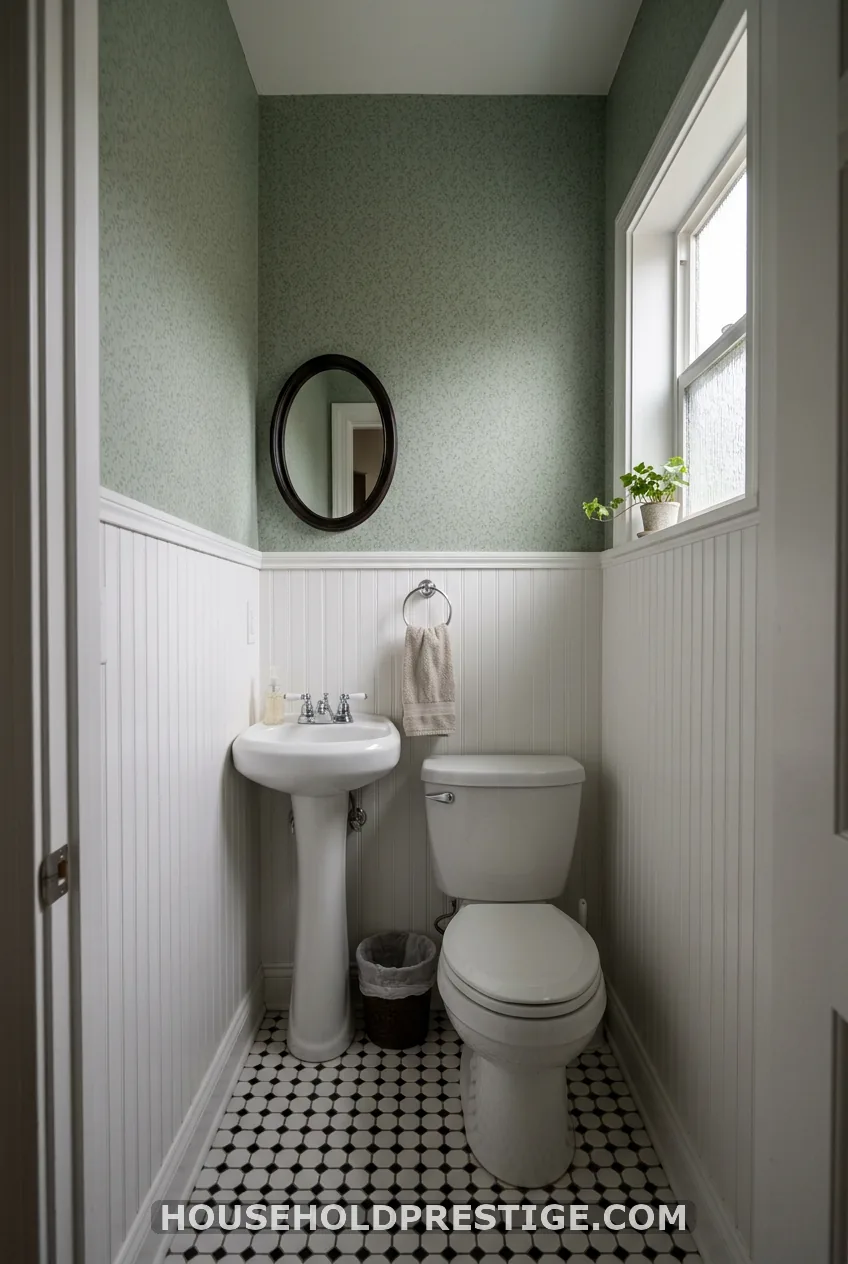
$$ | hands-on | renter: no
Run the paneling up about two thirds of the wall height instead of a 50/50 split. That ratio looks the most deliberate. Cap it with a trim rail so it reads custom.
Beadboard comes in full sheets, and many home centers like Home Depot will cut them for you. A 5×5 room is one of the cheapest places to add real millwork.
5. Vertical Shiplap or Slat Panels
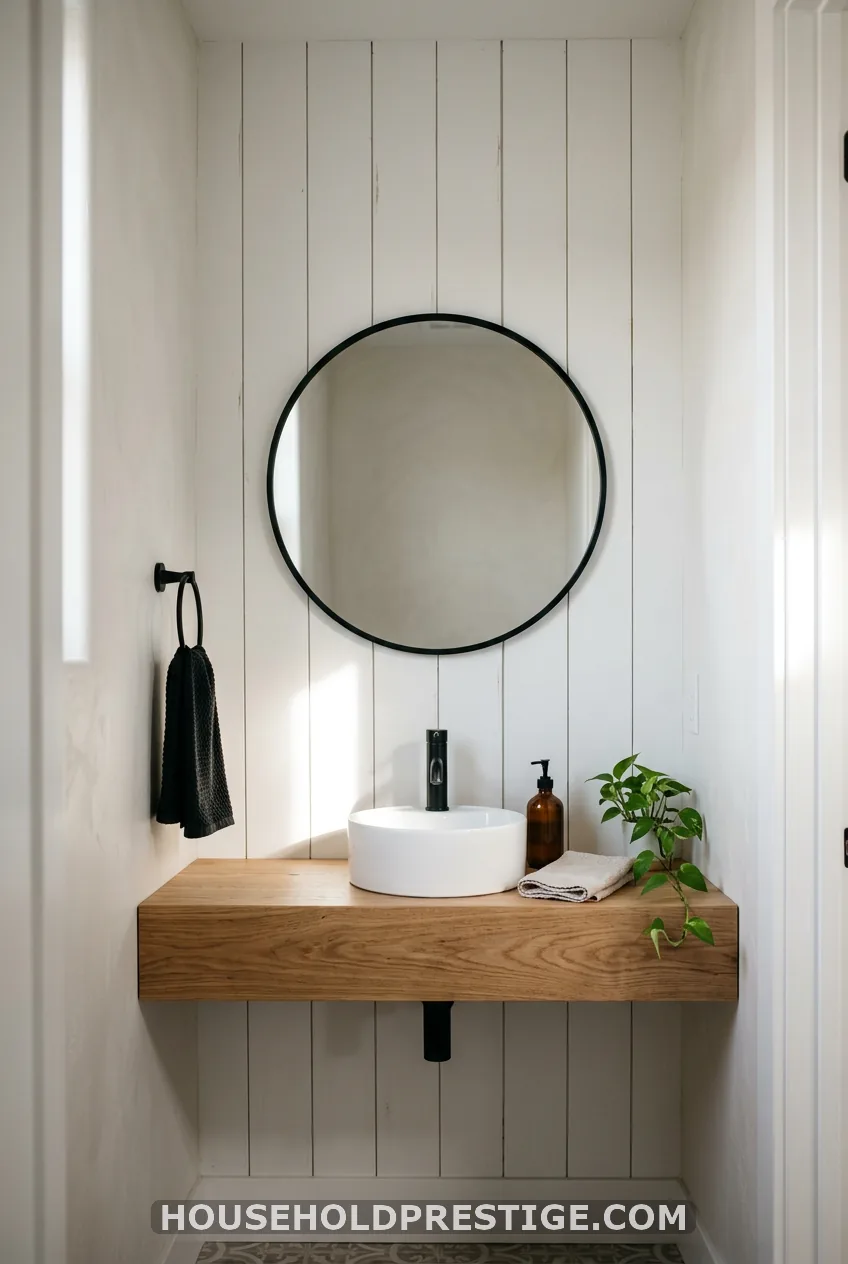
$$ | hands-on | renter: no
Vertical lines pull the eye up and make a low ceiling feel taller. Painted vertical shiplap is also cheaper and faster than tile on a full wall.
Hang a floating shelf or wall-hung mirror on the panels instead of drilling many holes. Keep the panel color close to the wall color so the room does not lose the height it just gained.
6. Swap the Pedestal Sink for a 24-Inch Floating Vanity
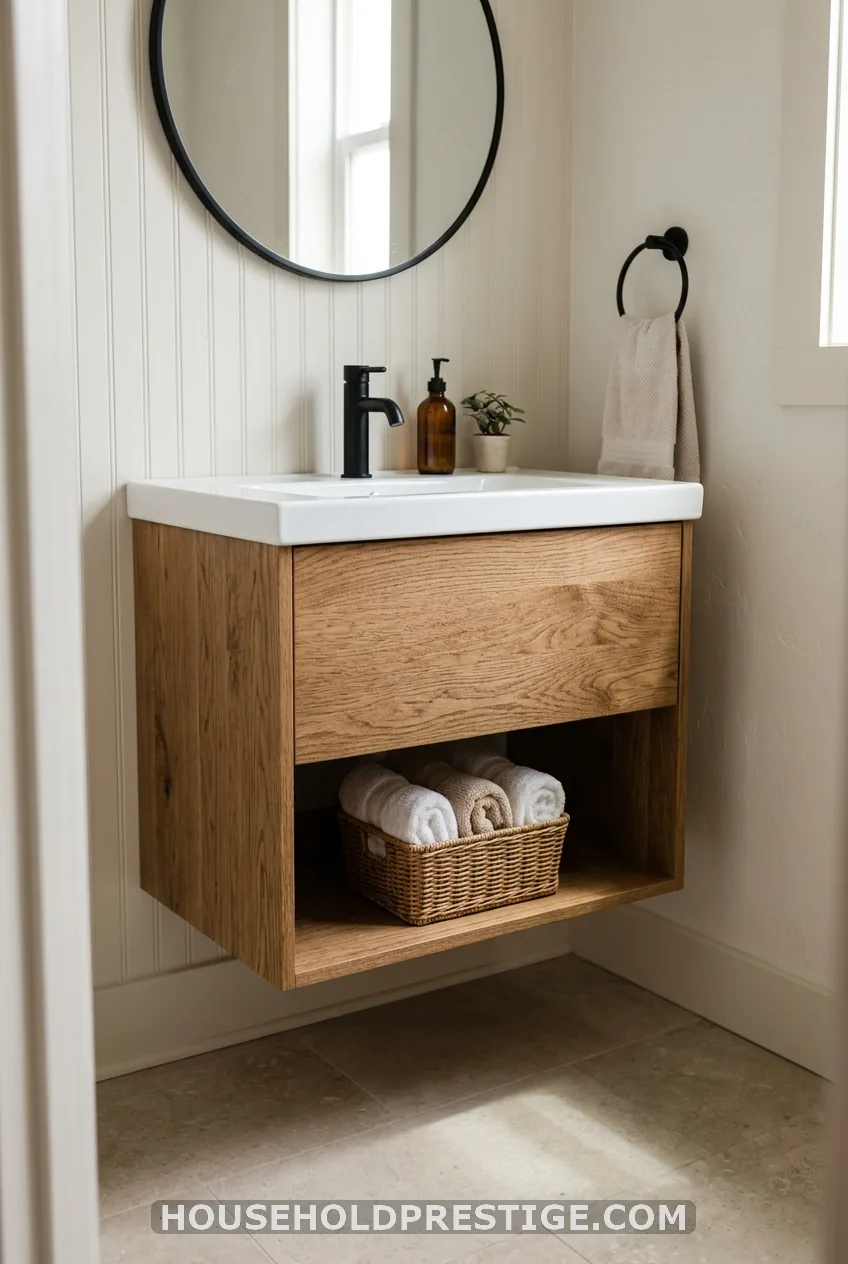
$$ to $$$ | hands-on | renter: no
A pedestal sink saves inches but gives you nowhere to hide toilet paper, soap refills, or a spare hand towel. A 24-inch floating vanity is the better trade in most tiny rooms. You still see floor underneath, which makes the room feel bigger, and you gain a drawer or two.
IKEA’s Godmorgon line and similar Wayfair vanities come in this size. Here is how I’d hang one.
- Find the studs with a stud finder and mark them.
- Mount a 2×8 board between the studs (blocking) if the studs don’t line up with the vanity.
- Set the vanity bracket at 32 to 34 inches from the floor to the top of the counter.
- Level it, screw it into the blocking, and hang the cabinet.
- Connect the faucet and drain. Hire a plumber if you have never done this.
You’ll need a stud finder, a level, a 2×8 board (about $10), and screws rated for the vanity weight. Plan on 3 to 5 hours for the install.
The step people skip is the blocking. A wall-hung vanity pulled only into drywall will sag, then crack the countertop.
7. Wall-Mounted Faucet for More Counter Room
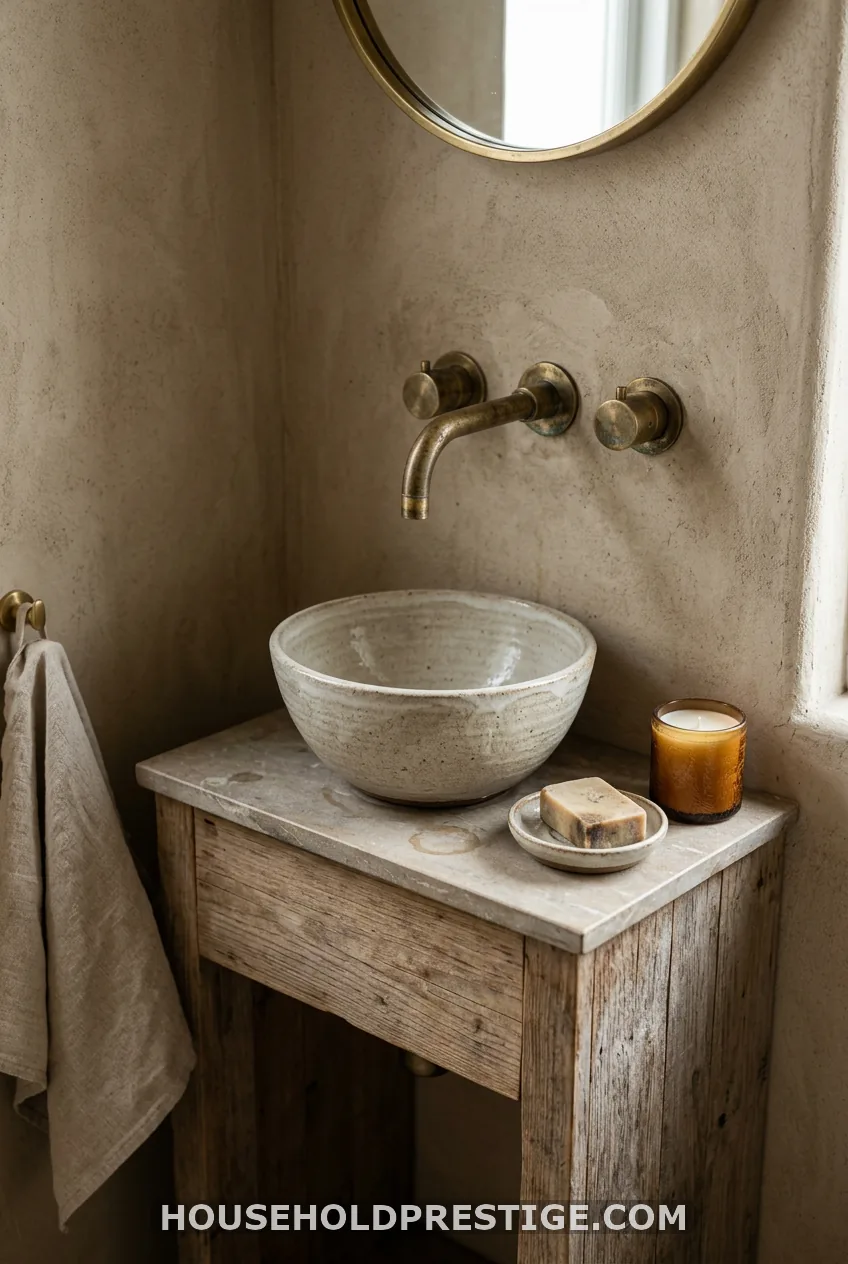
$$$ | pro-level | renter: no
A wall-mounted tap frees the back of the vanity for a soap dish or a candle. A small vessel sink on a 24-inch cabinet still leaves usable counter.
This is a renovation-time idea, not a weekend swap. The plumbing has to be roughed in behind the wall. Match the faucet finish to the sconce and towel bar, with brass or champagne bronze, so the room ties together.
8. Solve the Toilet-Across-From-Sink Layout
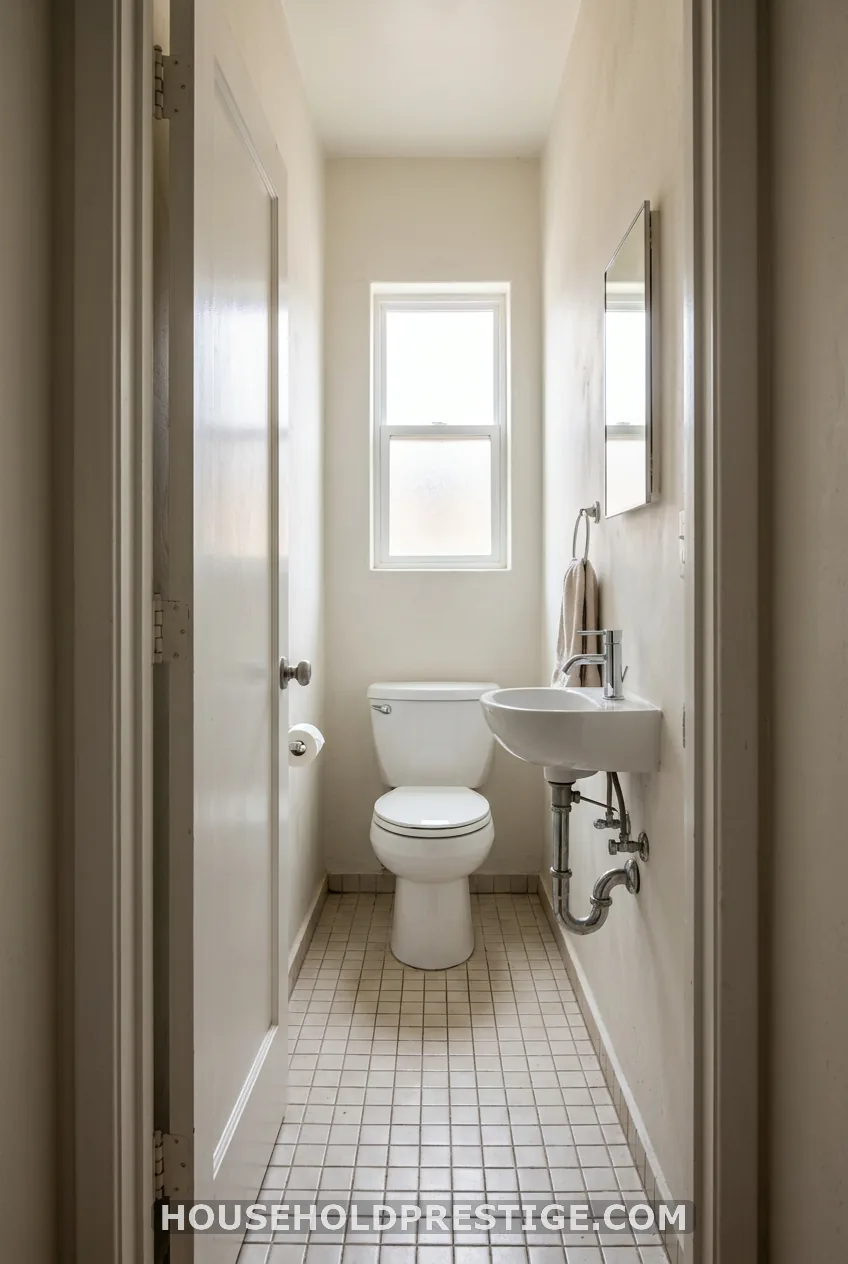
$$ to $$$ | pro-level | renter: no
This layout feels tight because the toilet’s 21-inch front clearance meets the sink or vanity. Do the math before you buy. You need 21 inches from the bowl’s front to the nearest object, and 30 inches of total width.
Here are the fixes that work:
- Choose a round-front bowl instead of an elongated one. It runs a couple of inches shorter, and in a small room that is real breathing space.
- Pick a narrow-depth toilet, or an in-wall carrier with a wall-hung bowl, from Kohler or TOTO.
- Use a slim 18-inch wall-hung sink.
- Check your door swing. An out-swing door or a pocket door can fix a layout the plumbing cannot.
9. Slanted-Ceiling and Under-Stair Powder Rooms
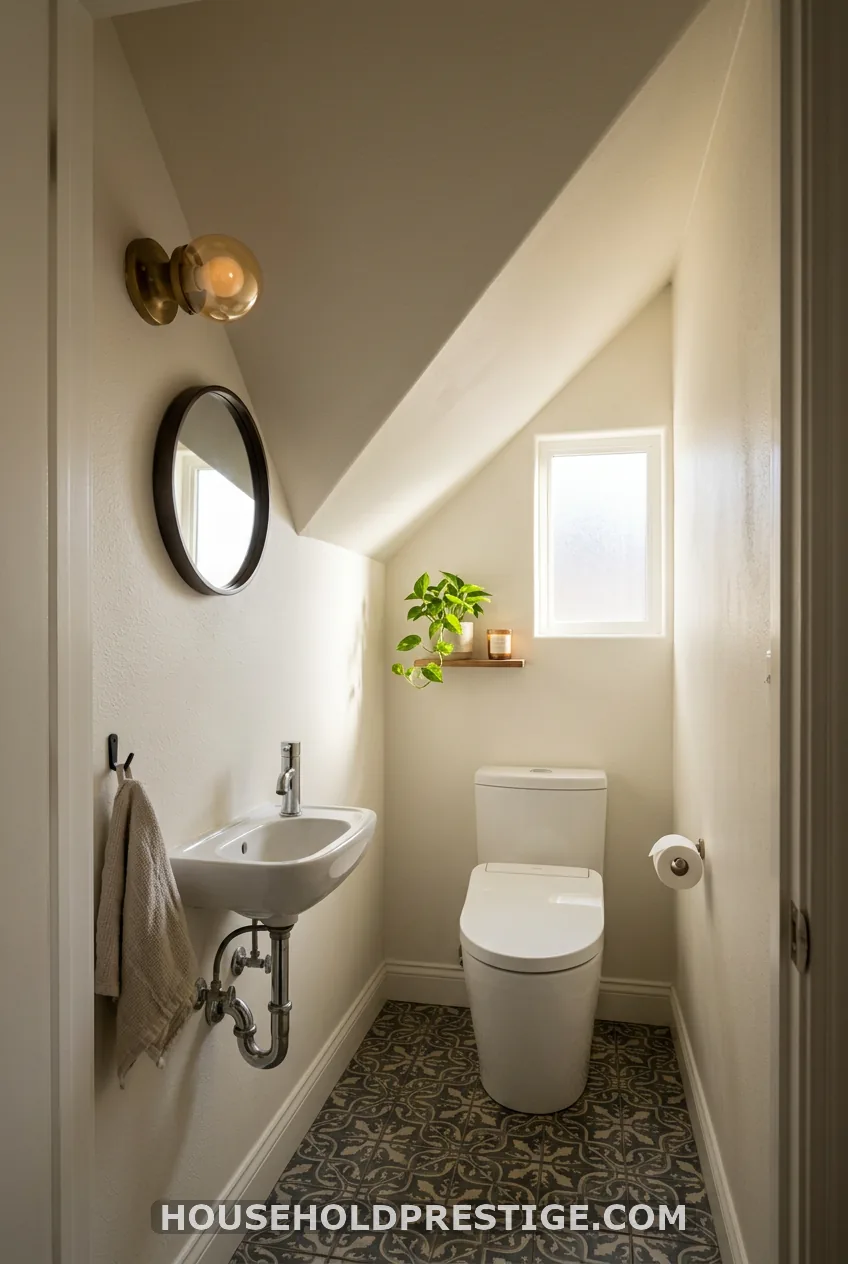
$$ to $$$ | hands-on to pro-level | renter: partly
Put the toilet where you can stand tallest, usually at the tall end of the slope. Nobody wants to duck while seated.
At the low end, use a wall-hung sink or a vanity under 26 inches high. Light the low corner with a sconce or surface-mount fixture, since a pendant will bump heads.
The low end is also a good spot for a built-in niche or a tall mirror that follows the pitch.
10. No Window? Borrow Light With Mirrors and Metal
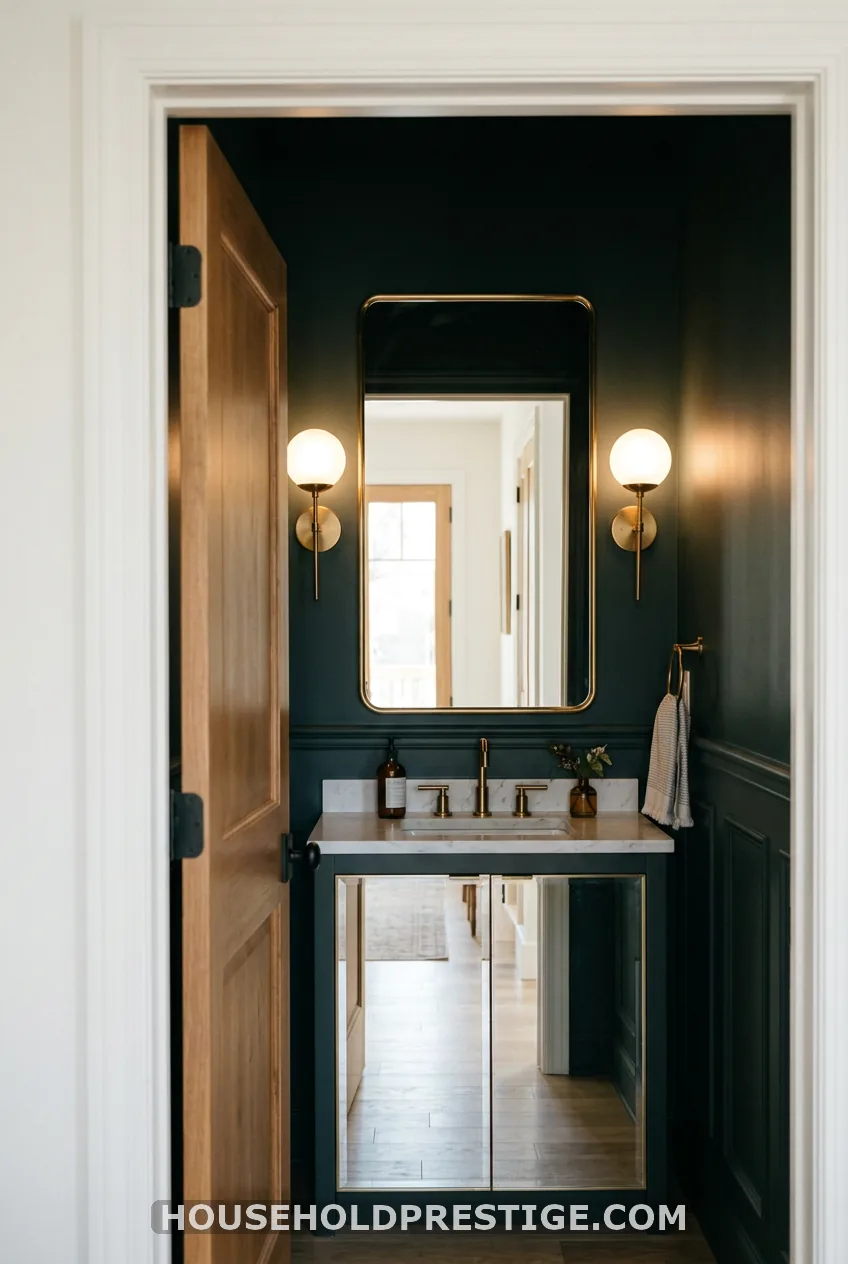
$$ | hands-on | renter: yes
Hang a mirror opposite or beside the door so it catches whatever daylight reaches the hall. Then layer two light sources: sconces mounted 60 to 66 inches on center, plus a ceiling or fan light.
Use 3000K warm white bulbs and a dimmer switch. Chrome, brass, glass, and lacquered paint all carry light into corners.
11. No Window? Fix Ventilation First
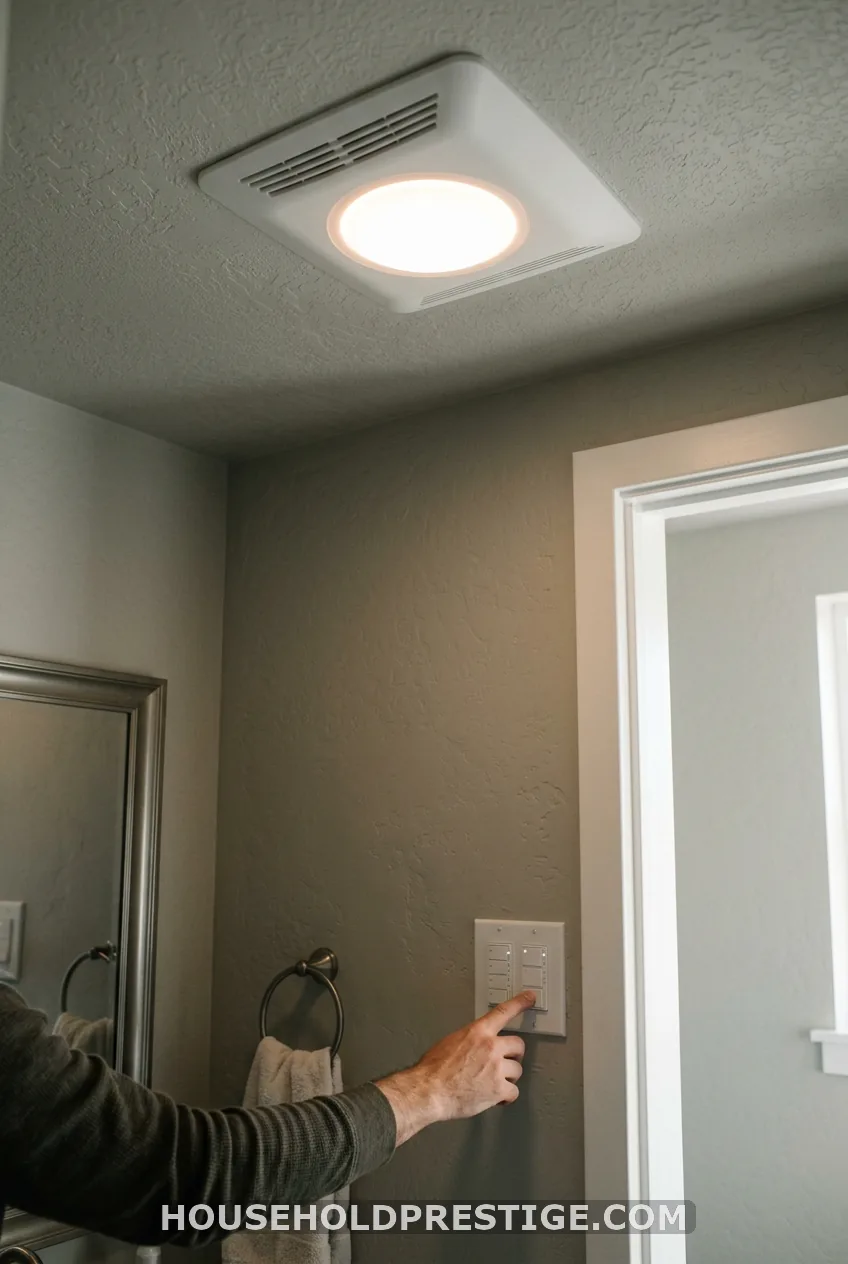
$$ | pro-level | renter: no
A windowless half bath still traps moisture and odors. Put in a humidity-sensing or timer fan, such as a Broan-NuTone model, before you spend on finishes.
Look for 50 CFM or more and a rating under 1 sone so guests don’t hear it. A fan-light combo can serve as the room’s main ceiling fixture. Hire an electrician if you need new wiring.
12. Go Oversize With the Mirror
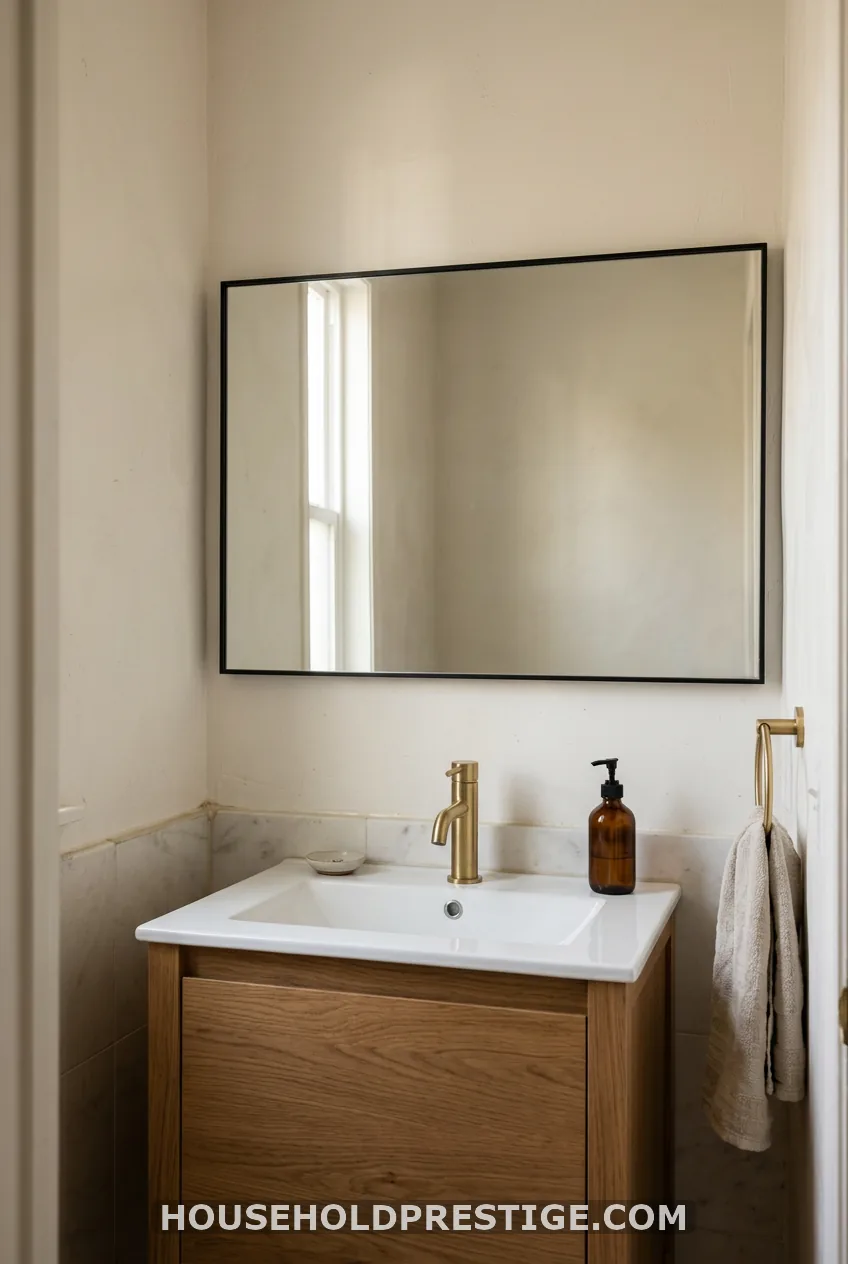
$ to $$ | hands-on | renter: yes with Command strips for light mirrors
A mirror almost as wide as the vanity beats a small framed one every time. Round for softness, rectangular for a clean look. Hang it with its center at eye level, plus a couple of inches.
13. Make the Light Fixture the Statement
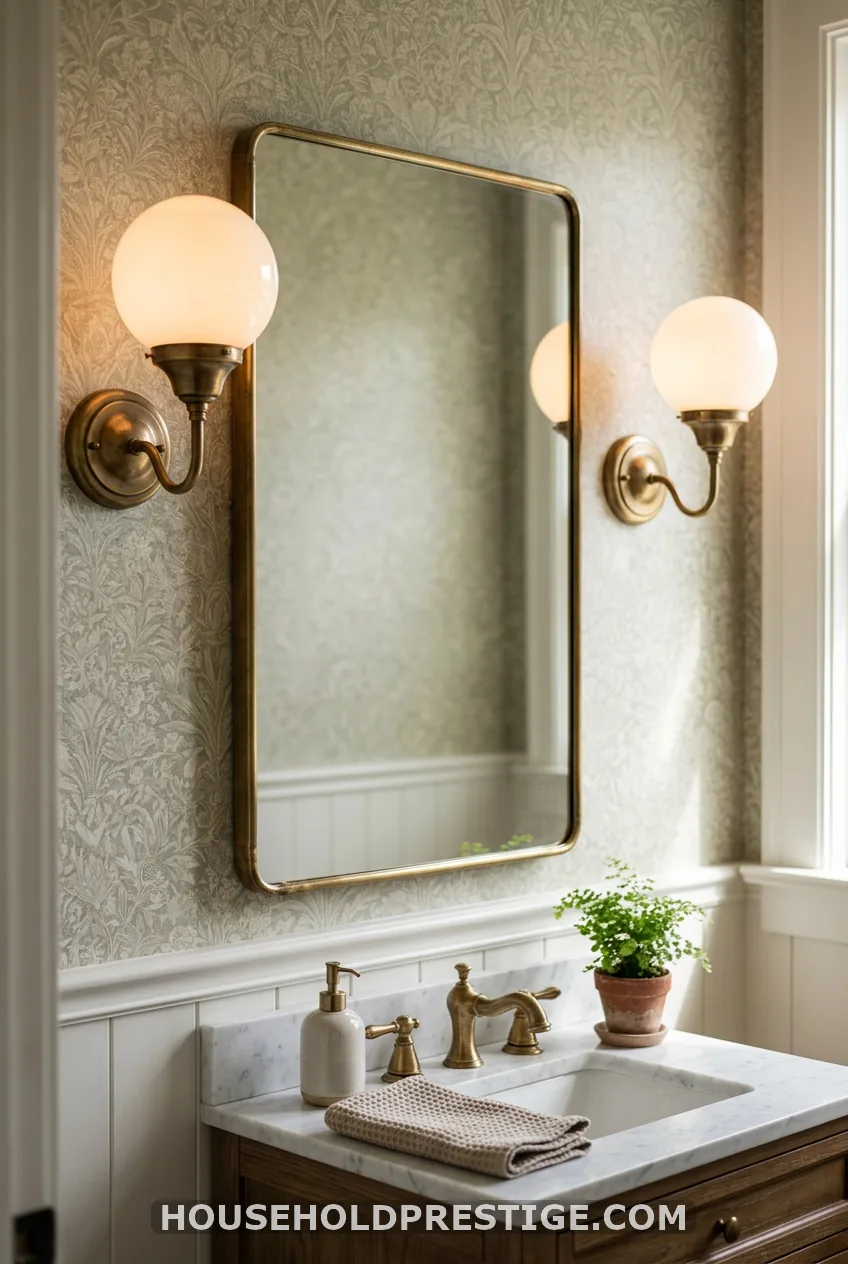
$ to $$ | hands-on | renter: swap and keep the old one
Two sconces beat one overhead fixture. It is the fastest way to look designed. Brass or champagne bronze warms a cool palette, and matte black gives a modern edge.
Mount them at about eye level on each side of the mirror so nobody casts a shadow on their own face. Rejuvenation and Schoolhouse sell good options. A new fixture is the best impact for the cost in the room.
14. Skirt the Pedestal Sink
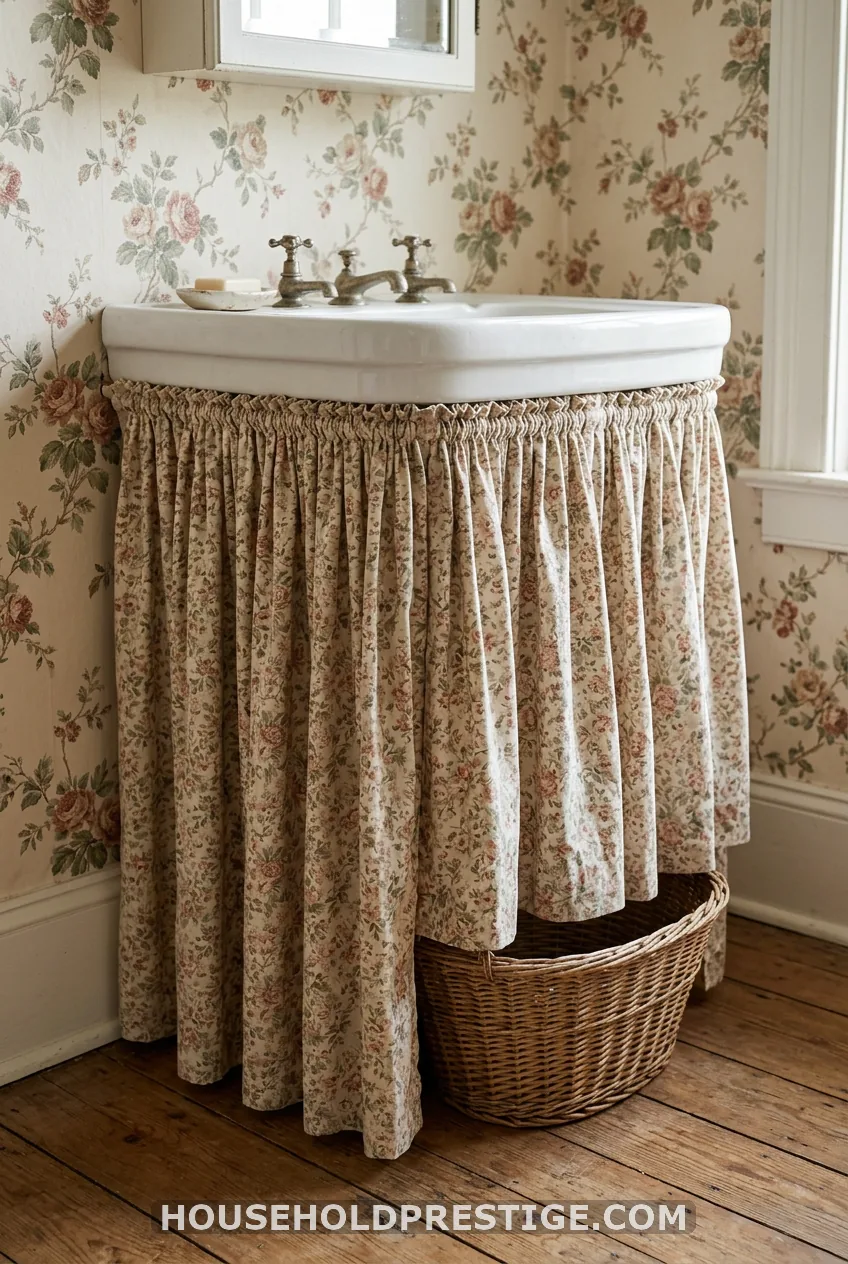
$ | no-sew | renter: yes
A fabric skirt hides the pipes and creates storage for extra toilet paper rolls. Match the fabric to the wallpaper for a custom look.
Use hook-and-loop tape or a tension rod so you need no hardware. Keep the hem about an inch above the floor so it stays clean.
15. Steal Wall Space With a Recessed Cabinet or Niche
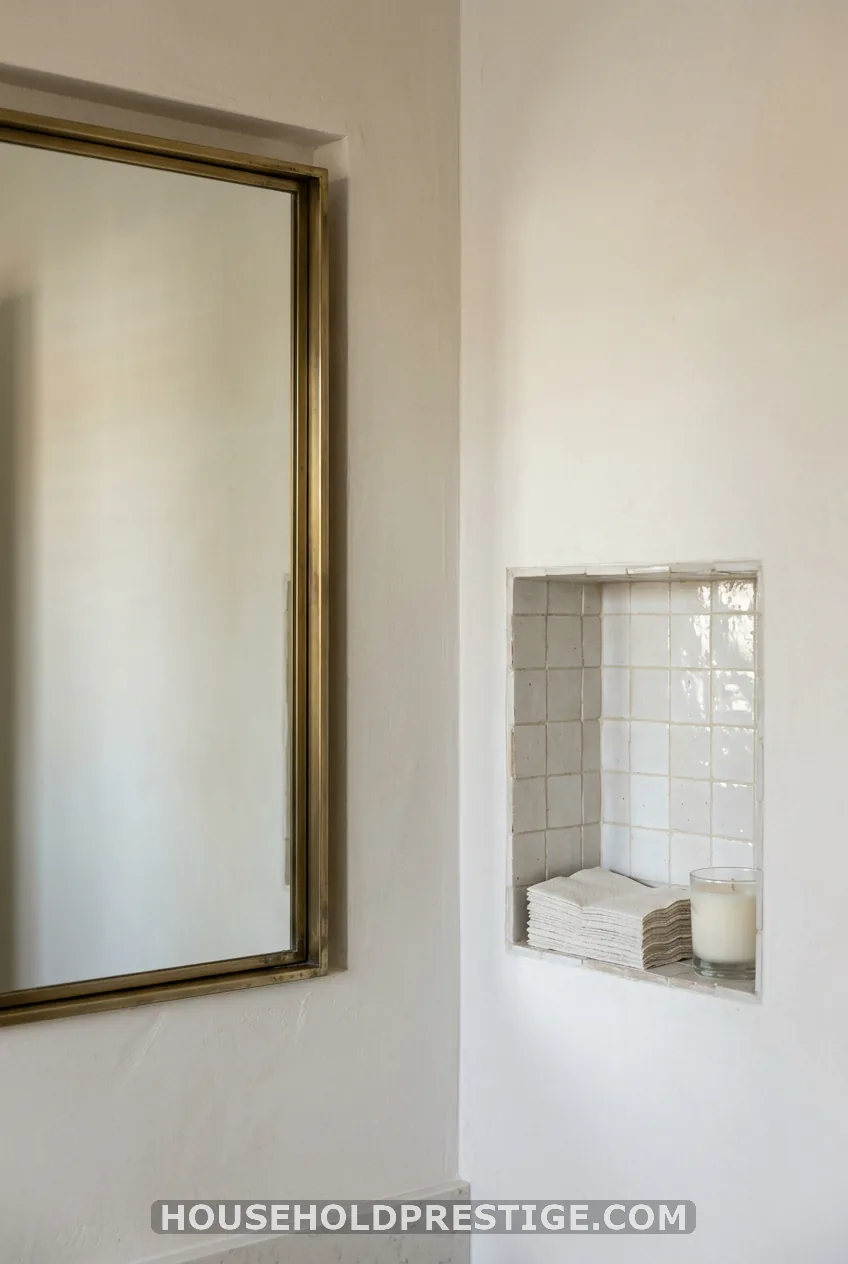
$$ to $$$ | pro-level | renter: no
A shallow cabinet set between the studs takes zero floor space. A painted or tiled niche holds paper goods and a candle.
No free stud bay? Use a slim over-toilet shelf or a ladder rack. A half bath needs a spare roll, a plunger, hand soap, and a few towels. Skip the rest.
16. Tile One Wall Floor to Ceiling
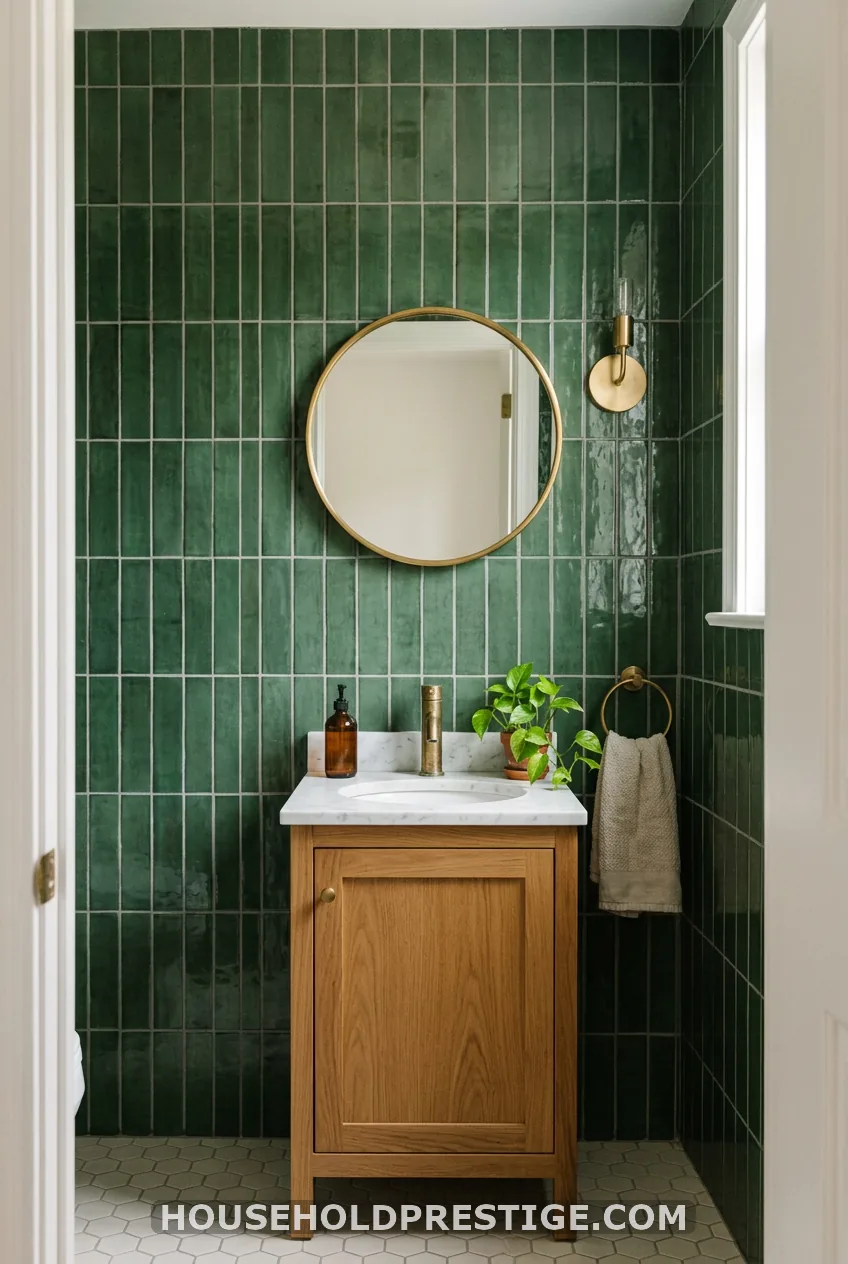
$$$ | pro-level | renter: no
Vertical stacked or picket tile on the vanity wall gives drama without wallpaper. Tile to the ceiling, not a random band halfway up. It looks more deliberate and wipes clean.
On the floor, penny or hex tile suits a small room, and its pattern hides dust.
17. Paint the Vanity a Bold Color
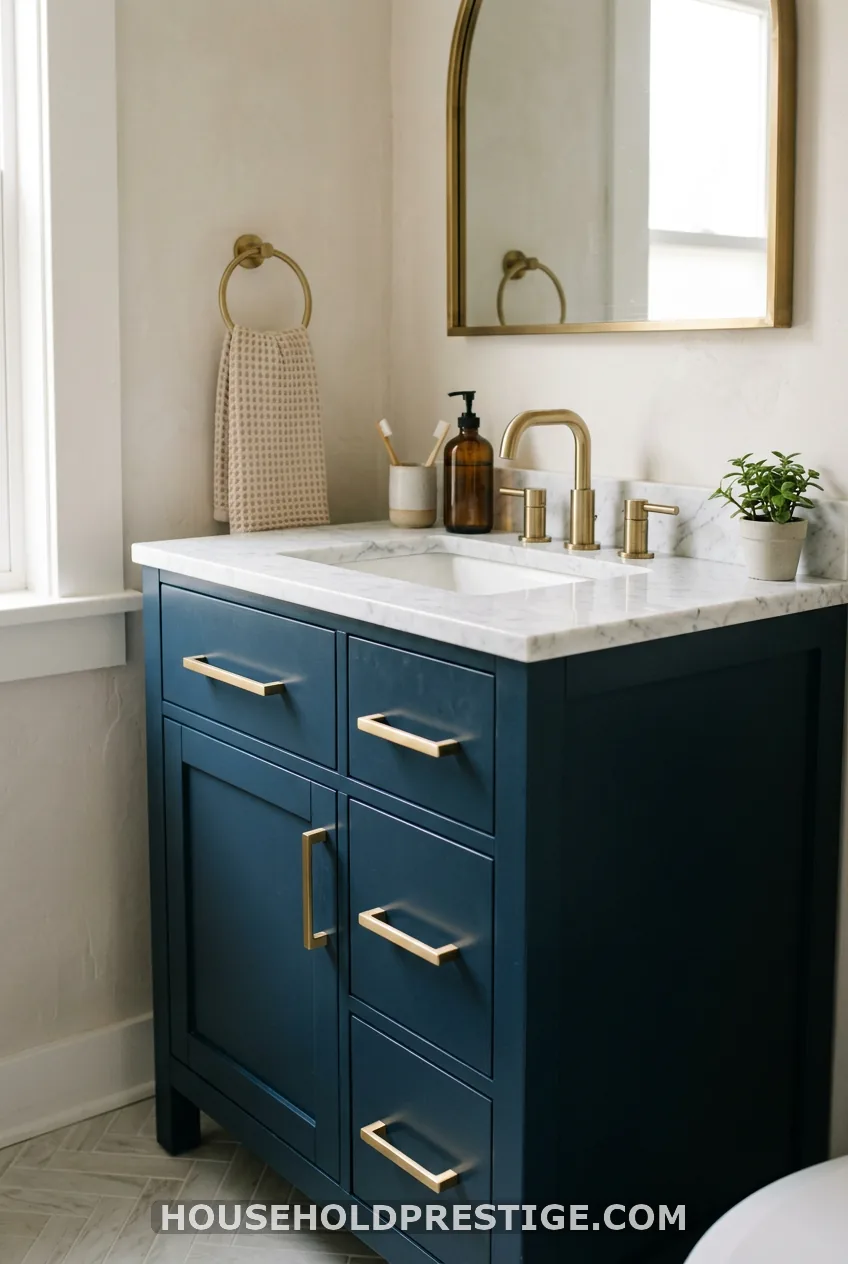
$ | paint-only | renter: only with approval
Sage, clay pink, ink blue, or black against a neutral wall. Use a bonding primer, then a cabinet-grade topcoat that survives hand soap. Swap the hardware too, for a reset under $100. Let the vanity be the only saturated note.
18. Modern Minimal: Microcement, Stone, Matte Black
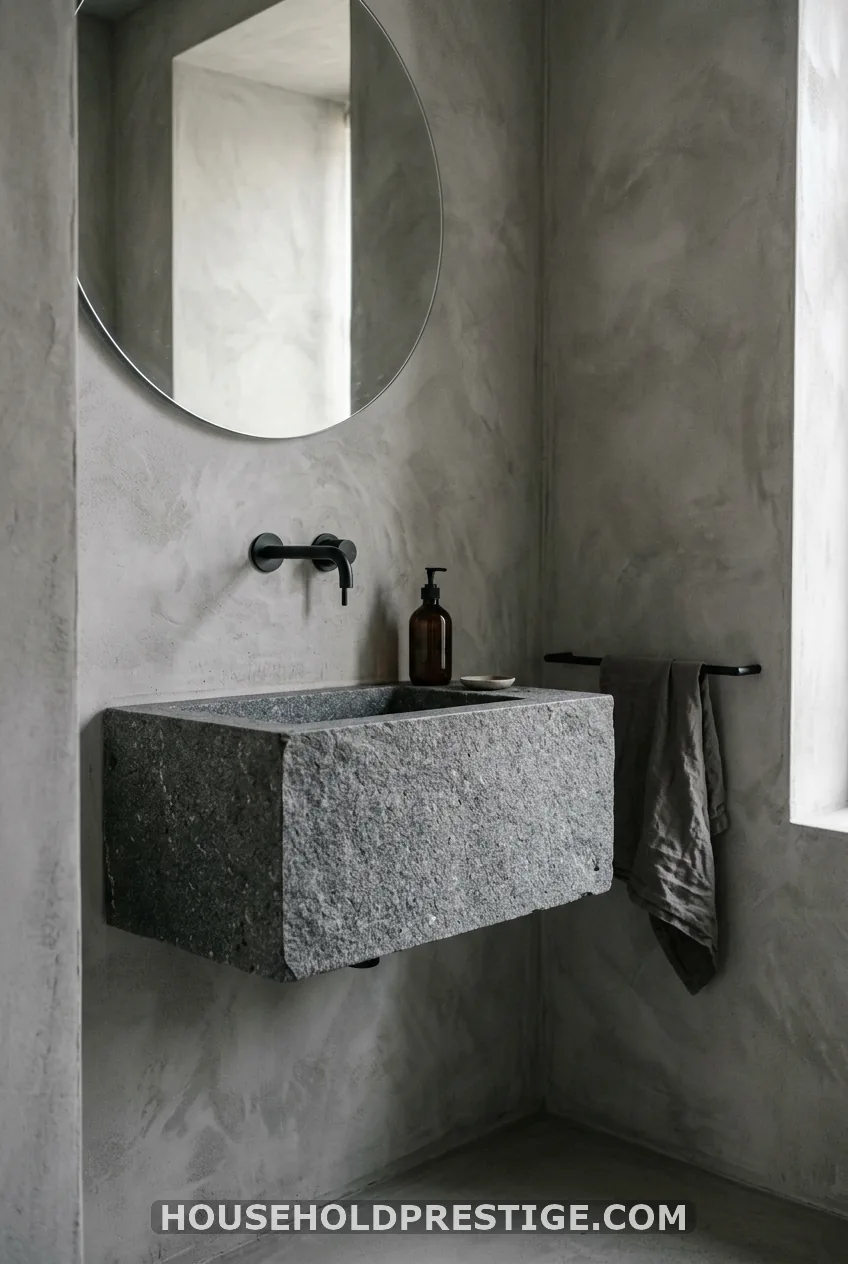
$$$ | pro-level | renter: no
A microcement or plaster-look wall adds texture with no pattern. Pair it with a stone or solid-surface integrated sink and a matte black tap, towel bar, and mirror frame.
Minimalism fails when there is nothing to look at. Add one object, like a small sculpture or a single stem in a vase, so the corners don’t feel dead.
19. A Refresh Under $300 That Reads Like a Remodel
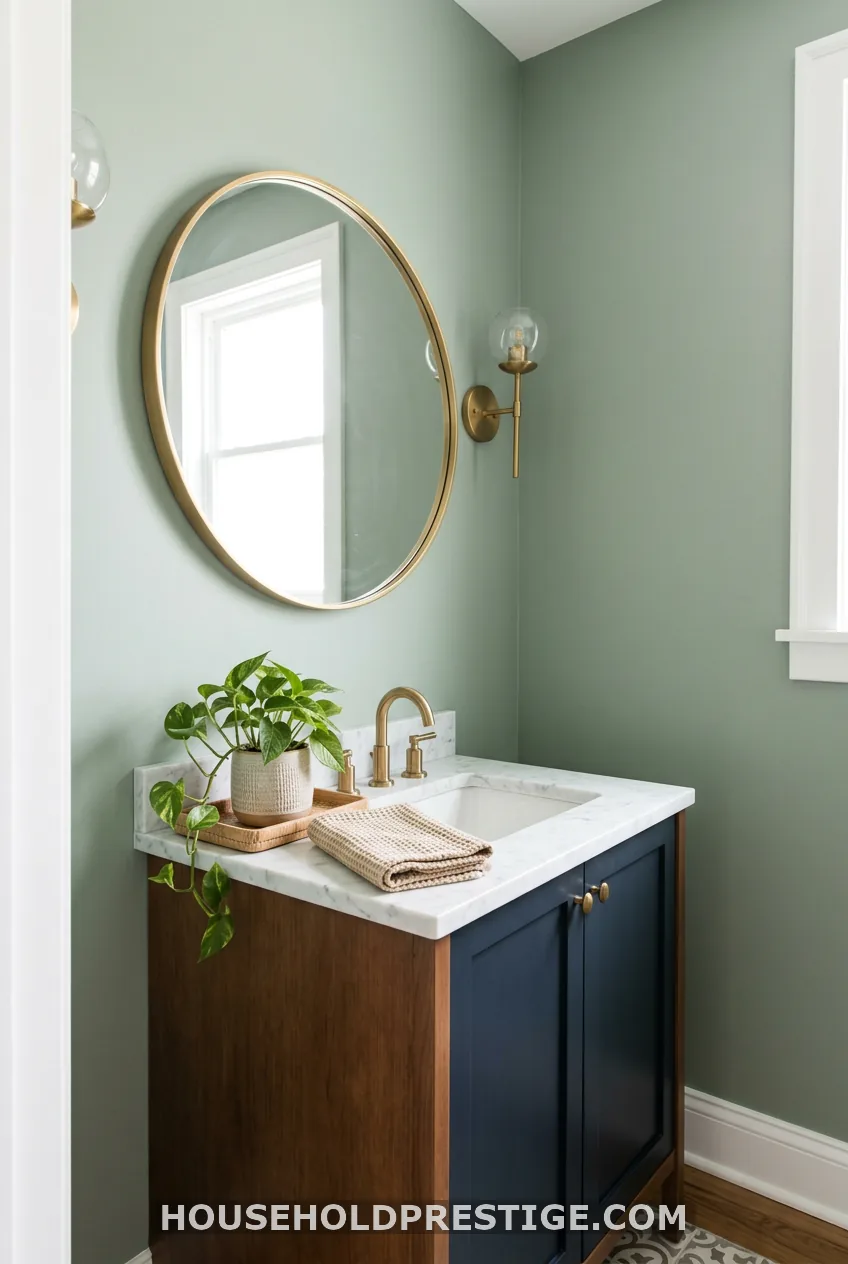
$$ | hands-on | renter: mostly
A half bath refresh costs a few hundred dollars. A full bathroom remodel can run into the tens of thousands. A half bath is the cheapest remodel in the house because there is no tub, shower, or waterproofing.
Try this three-change combo:
- Paint, one quart from Sherwin-Williams or Benjamin Moore, about $25 to $35.
- A new mirror, $50 to $100.
- New hardware and a light fixture, $60 to $120.
Add peel-and-stick paper on the vanity wall only. Then finish with a tray, a basket, one framed print, a hand towel, and a small plant. Leave the vanity alone.
20. Make It Fun With a Gallery Wall
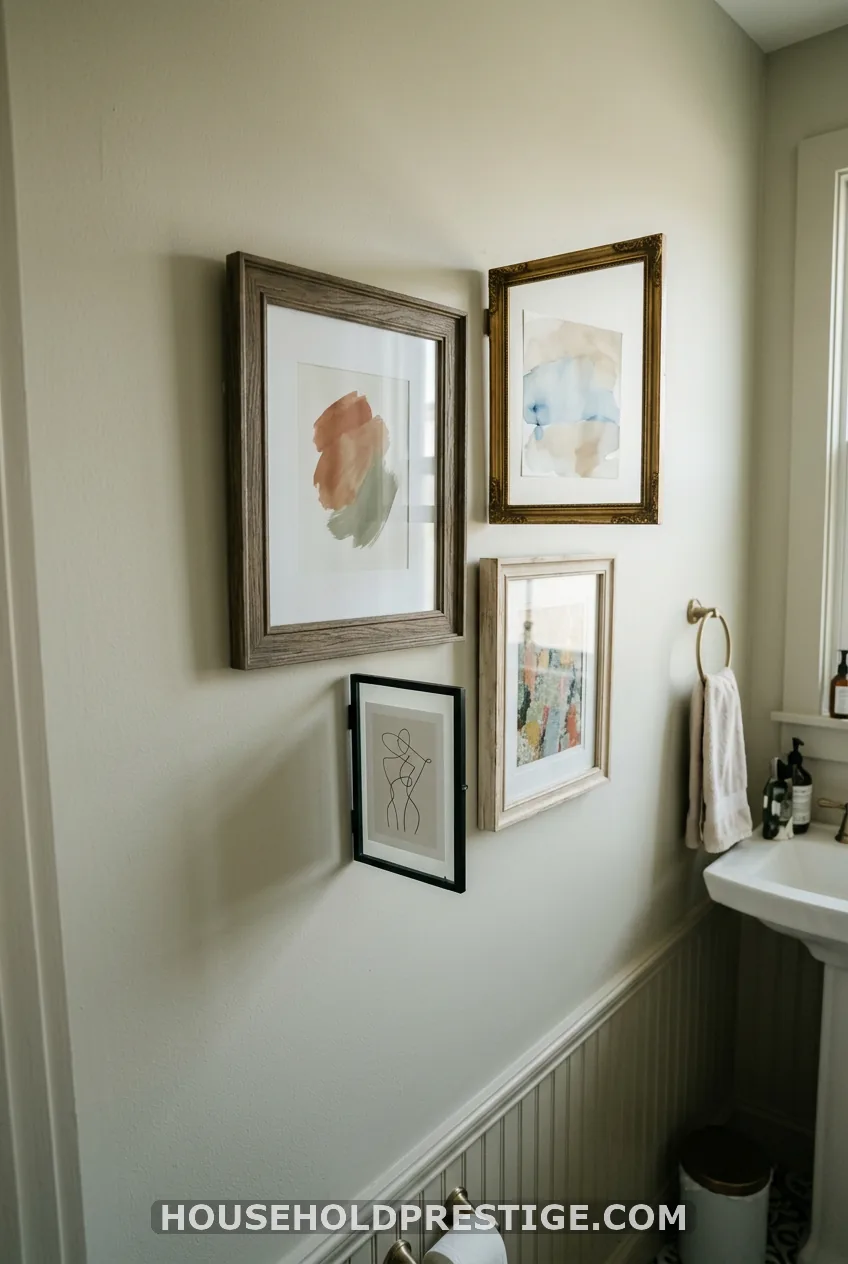
$ | hands-on | renter: yes with Command strips
The wall across from the toilet is the one guests stare at. Hang three to five frames there. Humor, quirky art, and novelty pieces work because people only visit briefly.
Pair one loud wallpaper with a small-scale floor tile. Hang art high enough to clear the tank and low enough to see while seated.
21. Sweat the Details That Make It Feel Bigger
$ to $$$ | varies | renter: partly
Run the same tile and wall finish edge to edge to blur the room’s borders. Paint the ceiling the trim color so the eye does not stop at the wall line.
A pocket door or out-swing door reclaims the swing zone. A mirror wide enough to reflect the doorway helps most.
22. What Not to Do in a Small Half Bathroom
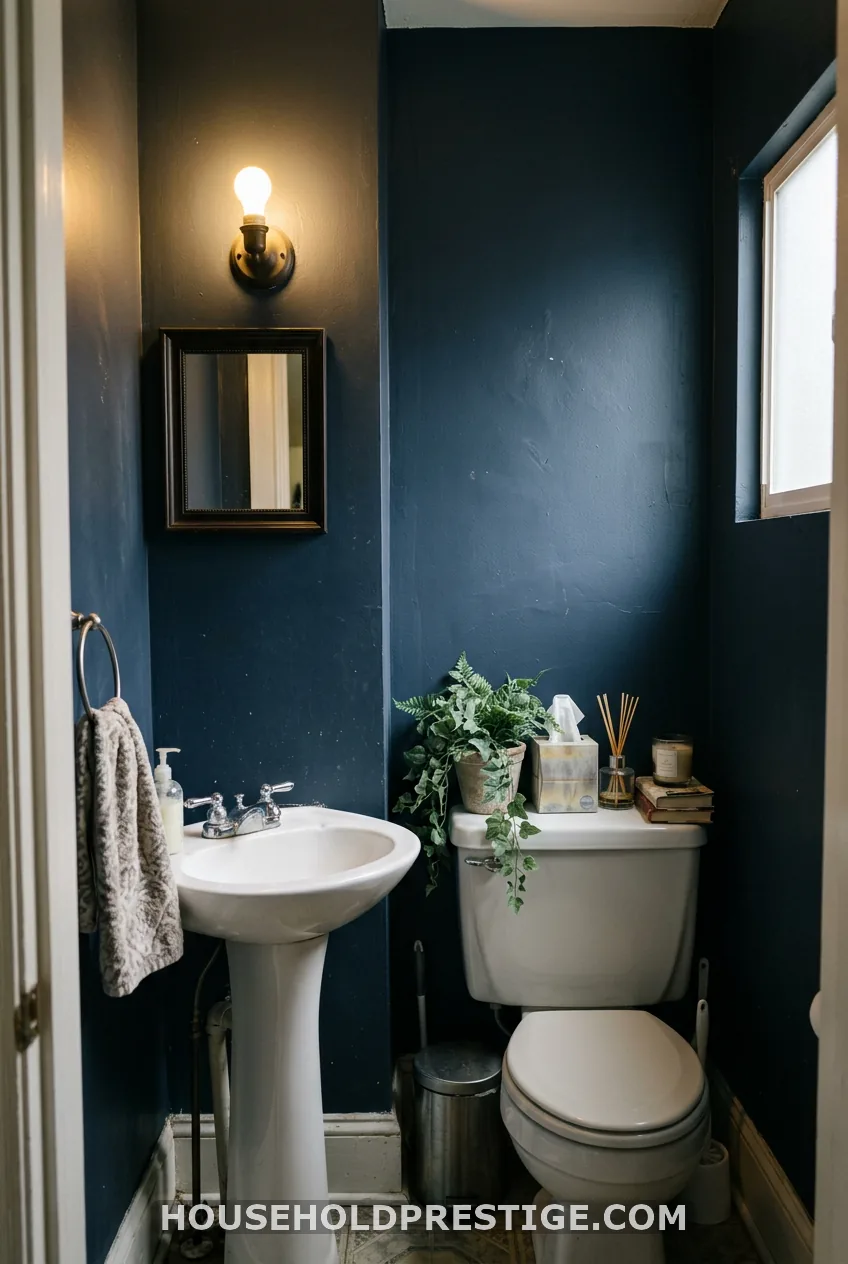
A cautionary tale. My first powder room was navy, with one weak bulb and a tiny mirror. It looked like a closet with a toilet. I repainted within a month.
Avoid these:
- Dark paint with one weak bulb. It’s the most common regret. Add sconces and a dimmer first.
- A mirror or rug that is too small. Both shrink the room.
- Crowded shelves and toilet tanks. Leave surface room.
- Buying a vanity before measuring. Check the door swing and toilet clearance first.
How to Choose Your Starting Point
Start with the clearance numbers. Measure 15 inches from the toilet center to each side, 21 inches in front, and 30 inches across. Then pick one idea from each tier: one paint-only, one hands-on, and one that makes the room feel bigger, such as a wide mirror.
Renters can lean on ideas 2, 3, 10, 12, 13, 14, 19, and 20. If you own the place and the room has no window, put the fan (idea 11) first.
What I’d Do Next
If I were starting this weekend, I’d measure the room, check the door swing, and sketch the three clearances on paper. Then I’d swap the light fixture and the mirror, since those two changes cost the least and show the most.
Next weekend, I’d paint. After that, I’d decide whether to wallpaper the vanity wall or tile it. One small project at a time keeps a tiny room from turning into a big mess.
FAQ
What is the smallest a half bathroom can be?
Most half baths land between 15 and 32 square feet, and a 4×5 or 3×6 footprint is the most common. To work, you want at least 30 inches of room width, 15 inches from the toilet center to any side wall, and 21 inches of clear floor in front of the bowl.
What color should I paint a small half bathroom with no window?
Moody and saturated works well if you commit. Drench the walls, trim, and ceiling, and back it up with warm 3000K lighting and a large mirror. Dark paint with one weak bulb is the combination people regret.
Are peel-and-stick wallpaper and tile okay in a half bathroom?
Yes. A half bath has no shower, so humidity is much lower than in a full bathroom. Prep the wall with primer first, and keep peel-and-stick away from direct splash zones near the sink.
Should I use a pedestal sink or a vanity in a tiny powder room?
A pedestal sink saves inches but gives you no storage. A 24-inch floating vanity is usually the better trade: it hides plumbing, holds supplies, and still shows floor underneath.