

A 24-inch vanity on a 30-inch wall leaves you 3 inches of space on each side. That’s it. Most small bathroom vanity mistakes come down to those few inches, and a pretty photo never shows them.
So I ranked every idea below by footprint (width × depth), gave it a storage verdict, and labeled it renter-reversible or permanent. You’ll leave knowing which vanity fits your exact wall before you spend a dime. Grab a tape measure.
How to Choose a Small Bathroom Vanity Before You Buy
Small vanities come in three common widths: 16-18 inches, 24 inches and 30 inches. Depth comes in two flavors: narrow at about 18 inches, and standard at 21-22 inches. Four inches of depth sounds like nothing until you’re squeezing past it with a laundry basket.
Check these clearances against your room first:
- Keep about 21 inches of open floor in front of the vanity.
- Keep 15 inches from the sink center to the nearest side wall.
- Keep 15 inches from the toilet centerline to the vanity or any cabinet beside it.
- Measure the swing arc of every door and drawer before you commit.
Storage depends on the box style. Full-extension drawers are easier to reach into and use more of the cabinet’s space, because you can get to the back. Doors hide plumbing better. An open shelf holds the least but costs you the least visual weight.
Then ask three questions. Do you own the walls? How wide is the wall?
How much do you need to hide inside it? Your answers sort the ideas below for you.
Floating and Wall-Hung Vanity Ideas That Free Up Floor
Showing more floor makes a room read bigger. These four ideas lean on that trick.
1. A 24-Inch Floating Oak Vanity With One Deep Drawer
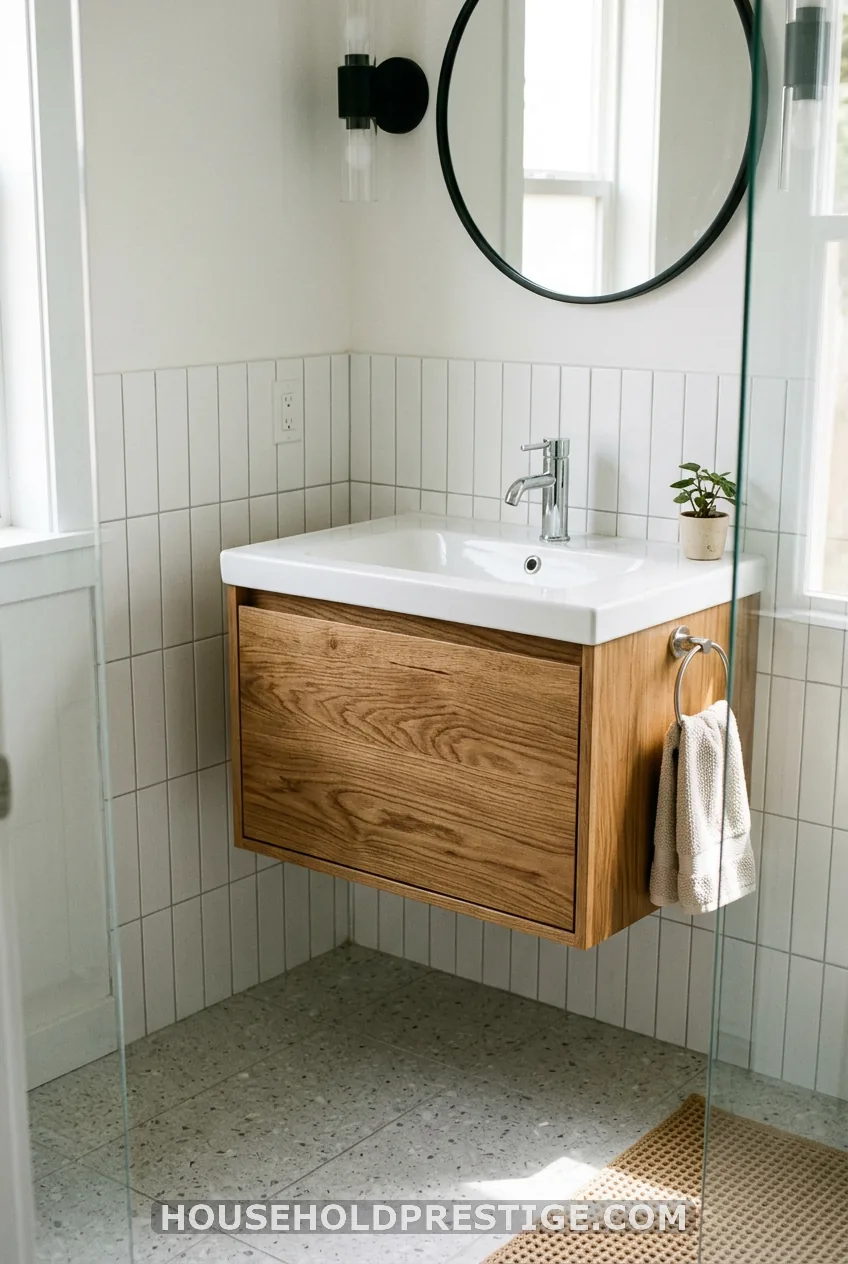
Footprint: 24″ W × 18-21″ D. Storage: good. Type: permanent, needs wall blocking.
This is the sweet spot for a 30-inch wall. You get a real drawer, a clean silhouette and floor you can see under it. Brands like Nameeks (MINI24) and IKEA make versions near this size.
The deep drawer gets a U-shaped cutout for the drain. Look for one with full-extension slides, so you can see everything inside.
Pro tip:
A loaded vanity can weigh well over 100 pounds with the top and water. Screw into studs or blocking. Don’t trust drywall anchors with that load.
2. A 16-Inch Mini Floating Sink for Powder Rooms
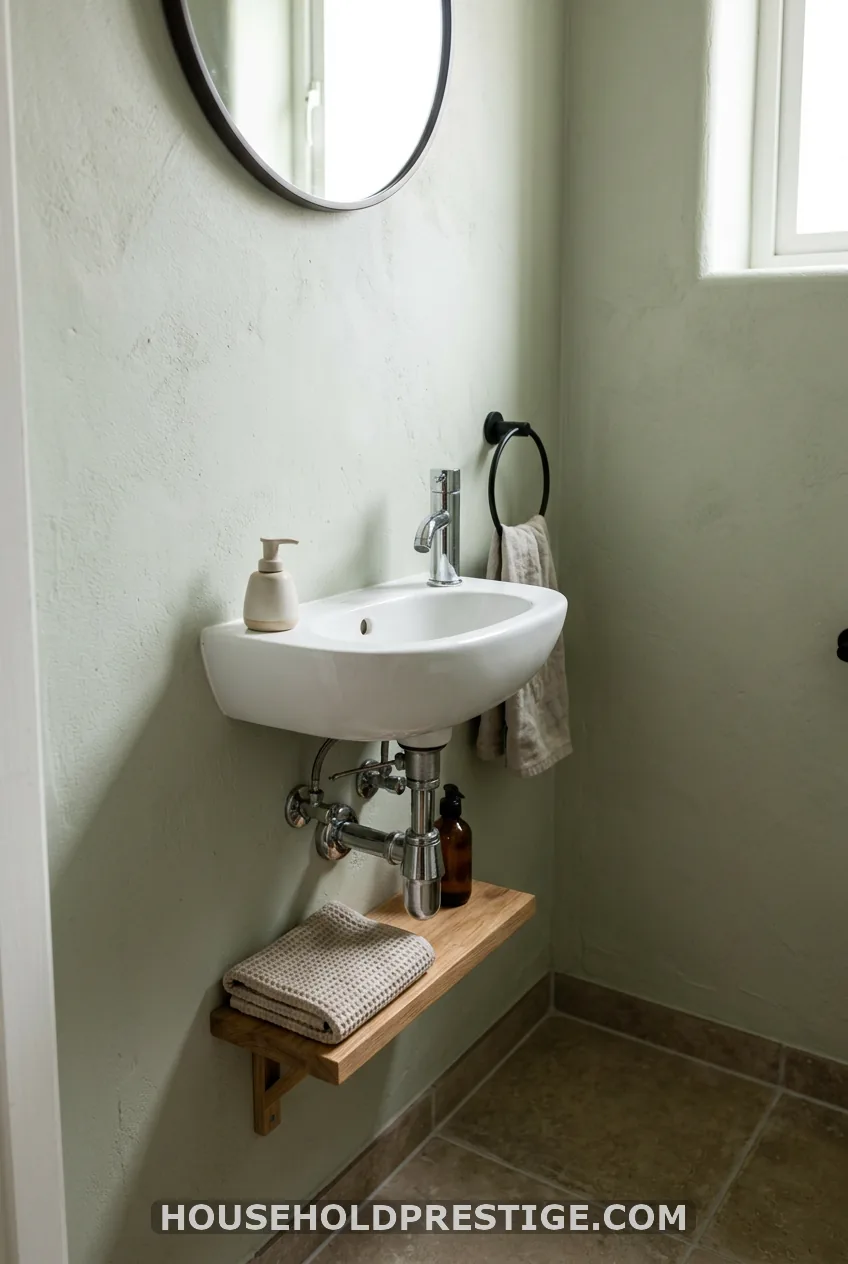
Footprint: 16″ W × 10-16″ D. Storage: almost none. Type: permanent.
Best for half baths under 20 square feet. The Nameeks MINI16 is the kind of unit I mean. Skip the cabinet, add a wall shelf and a lidded basket, and you still have a working bathroom.
3. A Floating Vanity With a Hidden or Beautiful Trap
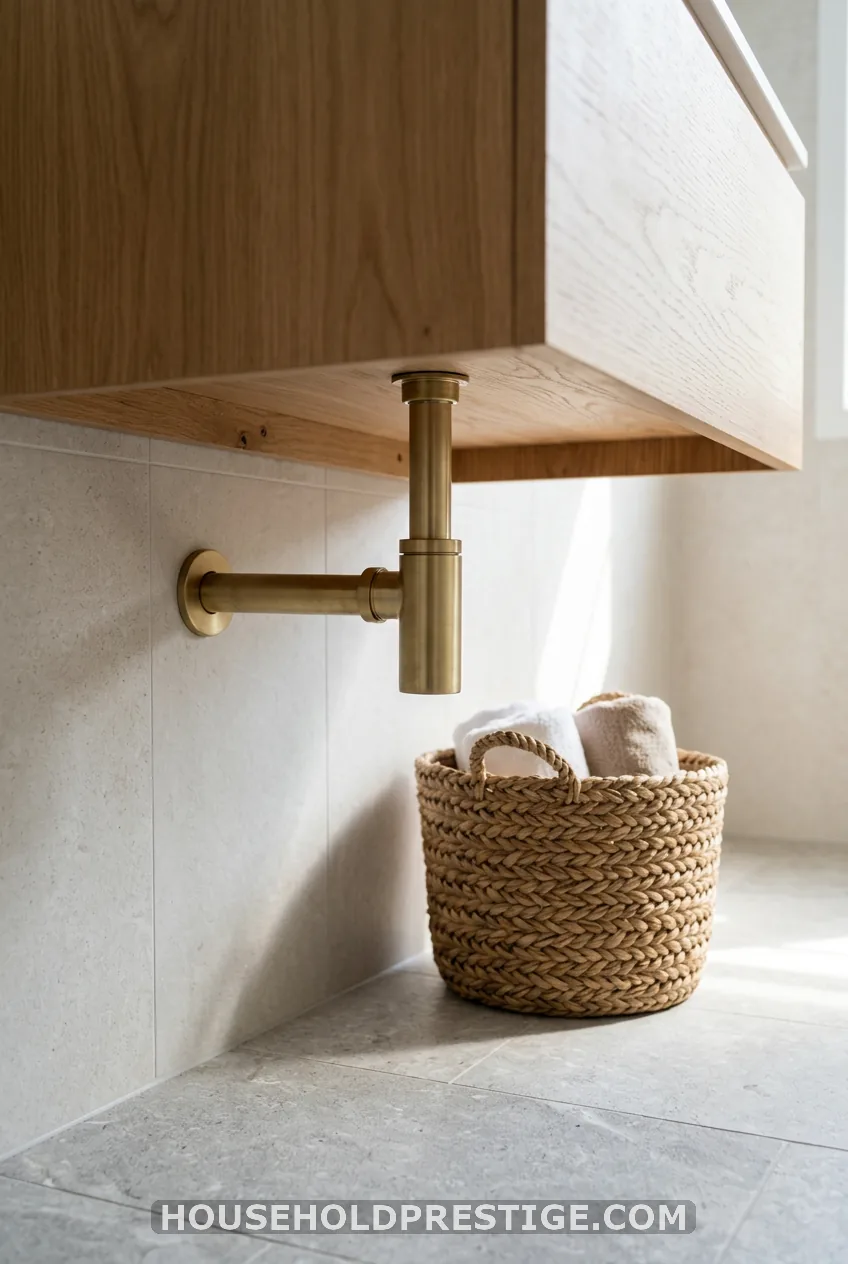
Footprint: same as your vanity. Storage: open space below. Type: reversible if you keep the old trap.
Open space under a sink looks messy because of the pipes. Swap the standard P-trap for a bottle trap, which costs about $25-$60. Or slip on a P-trap cover for about $15.
A lidded bin set in front of the wall stub finishes the job. Turn off the water and keep a bucket handy. Old traps are full of surprises.
4. A Wall-Hung Vanity With a Towel Bar Underneath
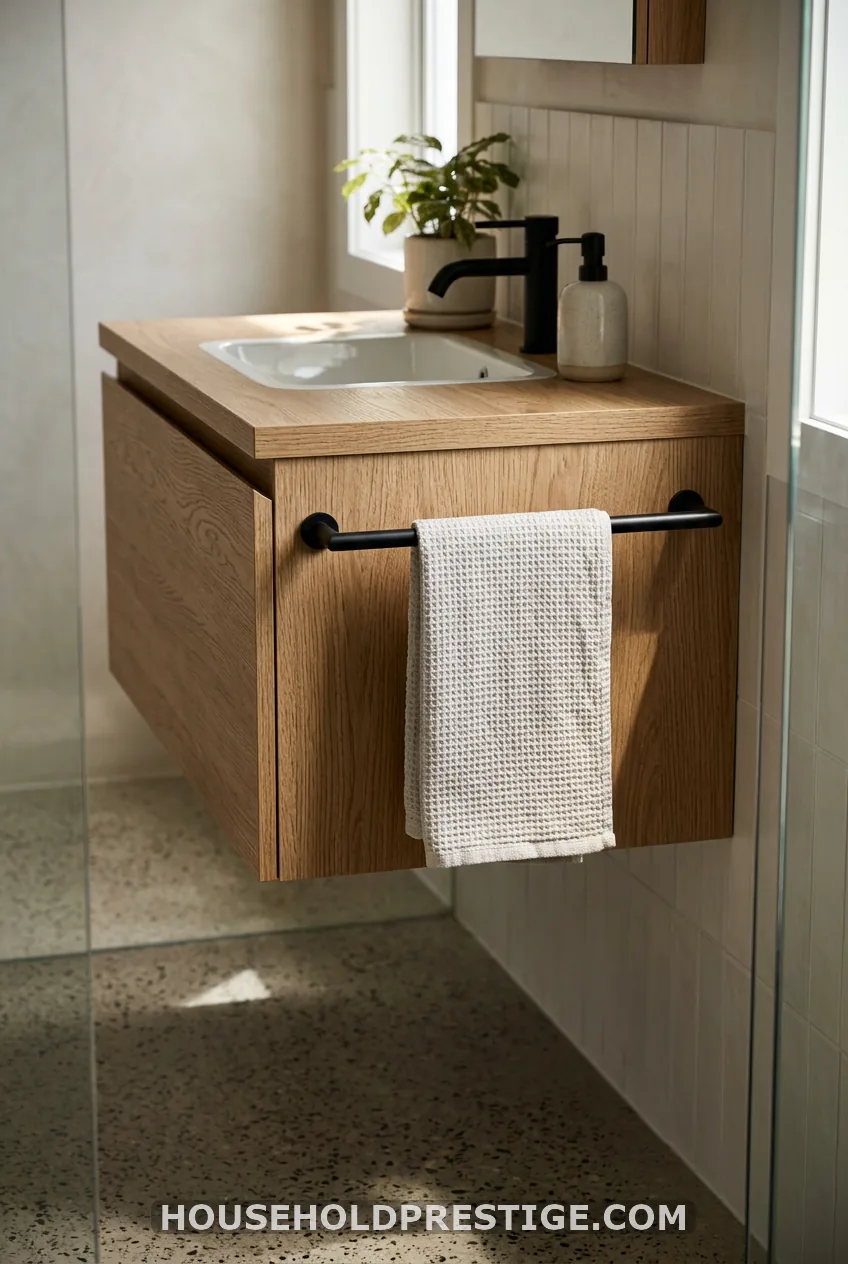
Footprint: 24″ W × 18″ D plus a 3″ bar. Storage: moderate, plus a towel spot. Type: permanent.
Mount a 20-inch bar about 6 inches below the vanity bottom. You gain a towel spot without adding a wall rack. It works best with a vanity that has a shallow single drawer.
Narrow-Depth and Corner Vanities for Tight Floors
Floor space is the issue here, not wall width. Depth is your friend.
5. An 18-Inch-Deep Narrow Vanity for Galley Bathrooms
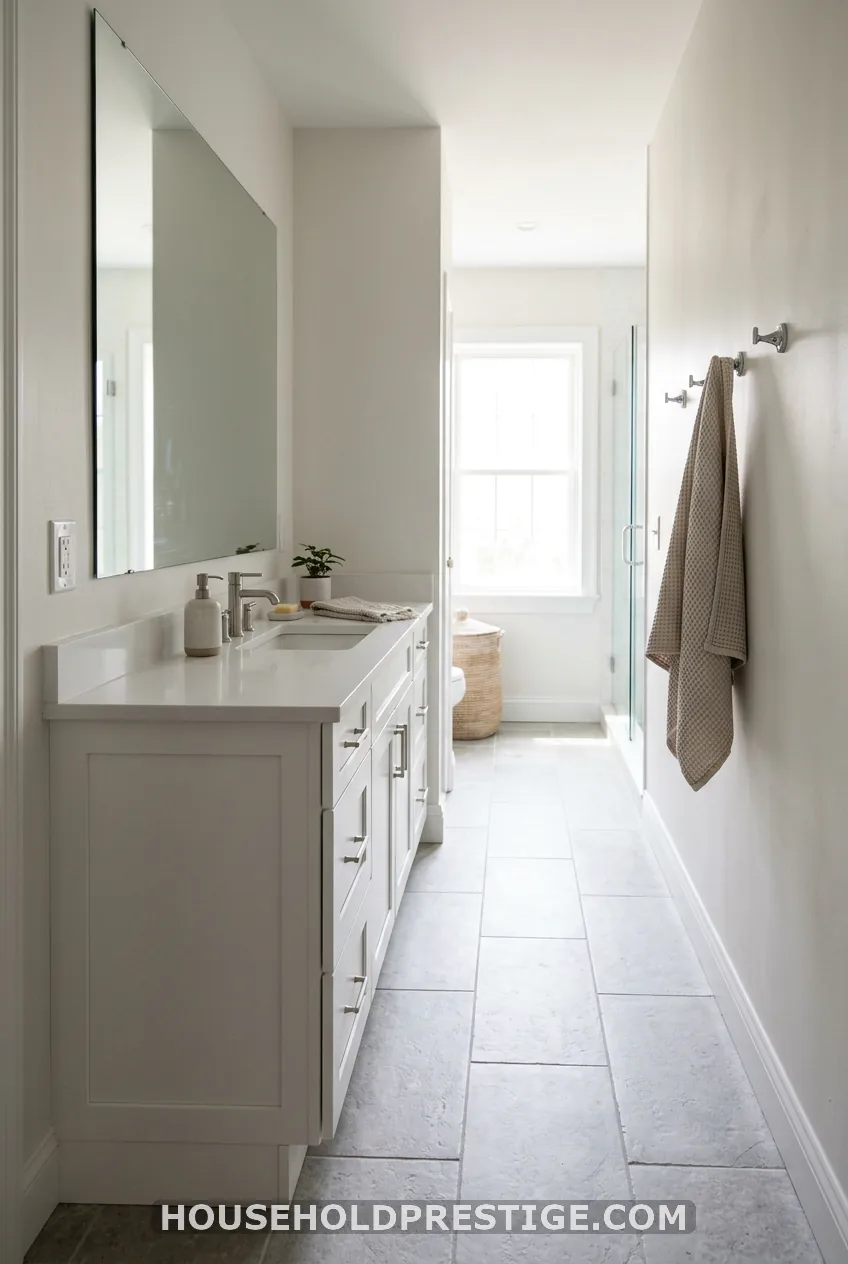
Footprint: 24-30″ W × 18″ D. Storage: good with drawers. Type: freestanding, reversible if it fits the plumbing.
Here’s a cautionary tale. I once bought a standard 22-inch-deep vanity for a 5-foot-wide bath because the photo looked airy. The door hit it every time and I turned sideways to get to the toilet. It went back in the box within a week.
Measure from the wall to the opposite edge of the tub or toilet. Subtract the vanity depth. If you land under 21 inches of walkway, go narrow.
6. A Corner Vanity for Doors That Open Into the Room
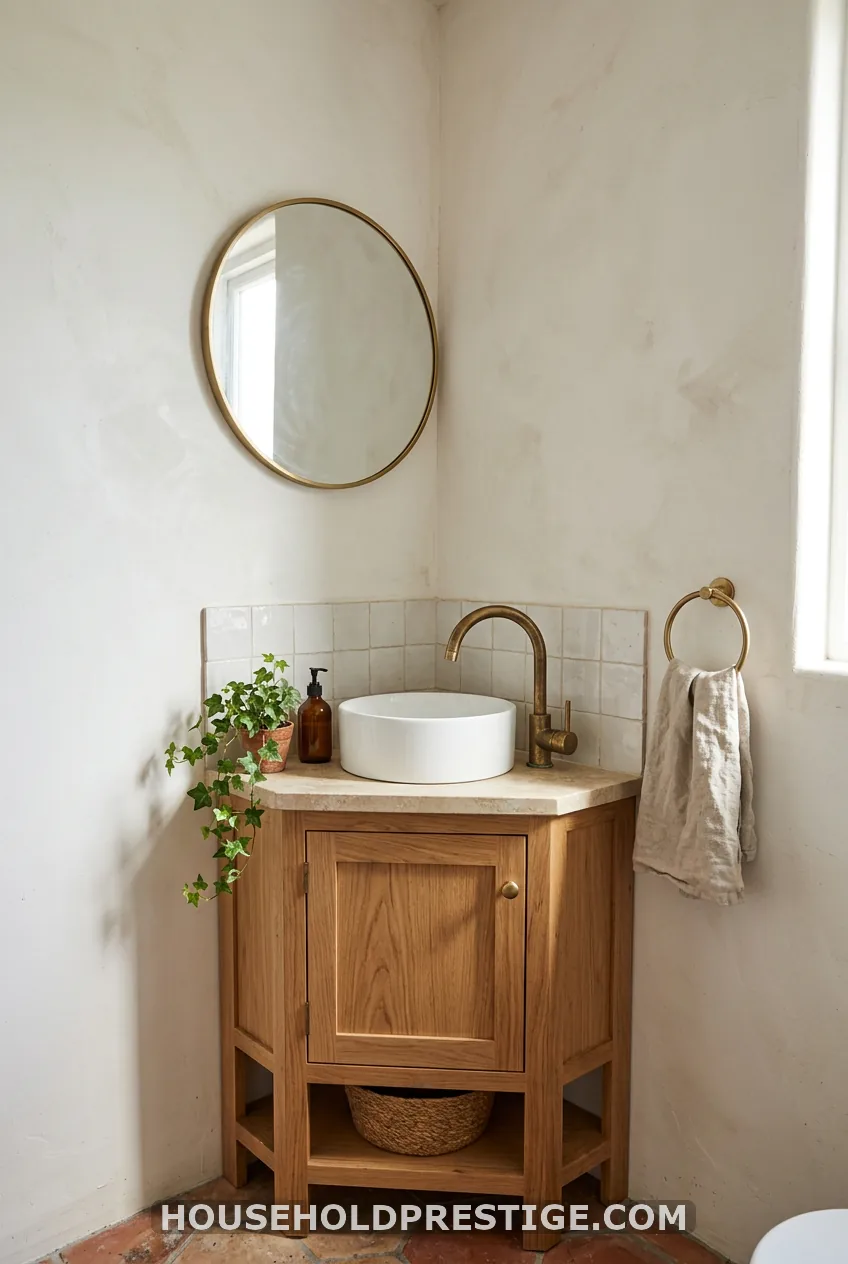
Footprint: about 16-24″ on each wall. Storage: low to moderate. Type: usually permanent because of plumbing.
When the door swings straight into the sink wall, a corner unit saves the day. It frees the center of the room. The trade-off is a small basin and awkward cabinet depth.
7. An Open Console or Legged Vanity
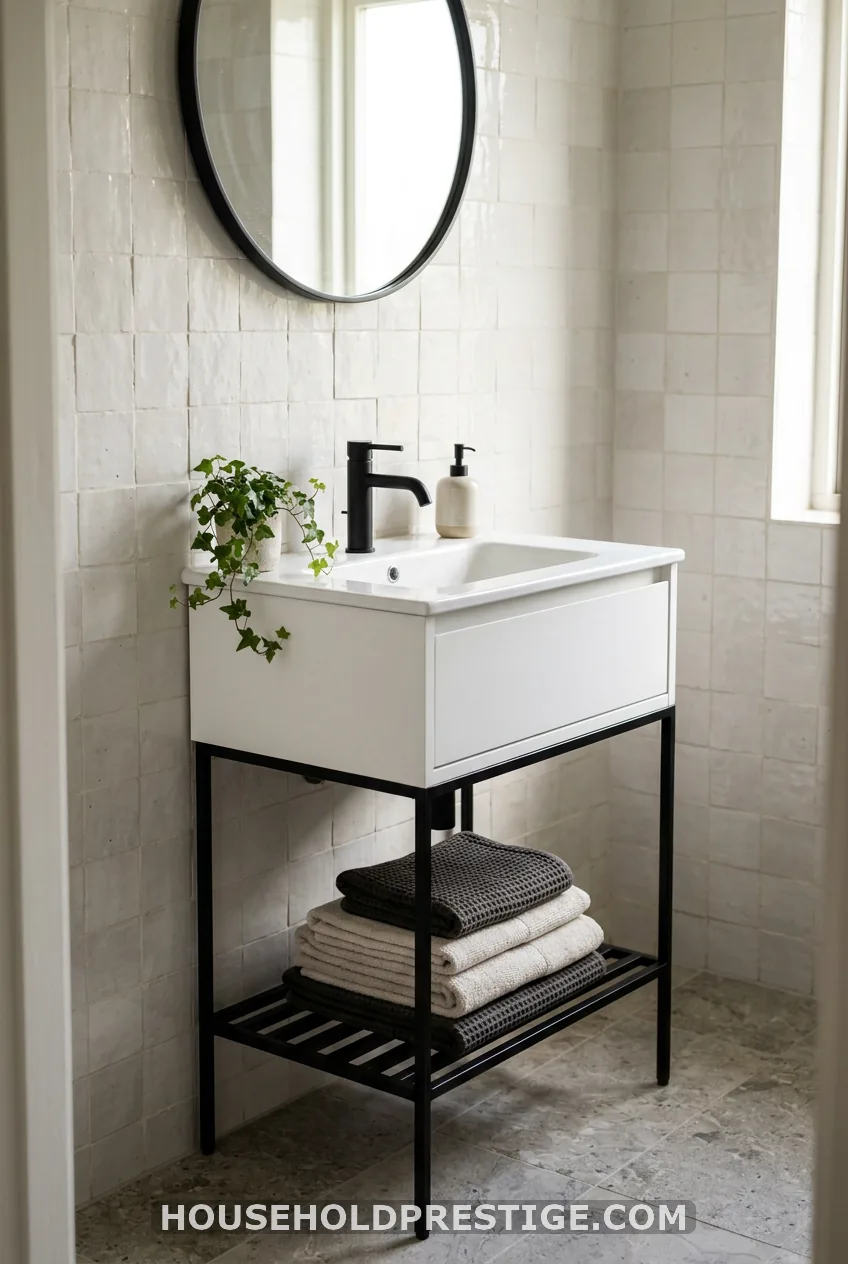
Footprint: 24″ W × 18″ D. Storage: one shelf. Type: reversible if it matches plumbing.
When the floor runs continuous under the vanity, the room feels larger. It’s the biggest “feels bigger” trick for the money. Legs also let you sweep and mop in one pass.
8. A Recessed Vanity Built Between the Studs
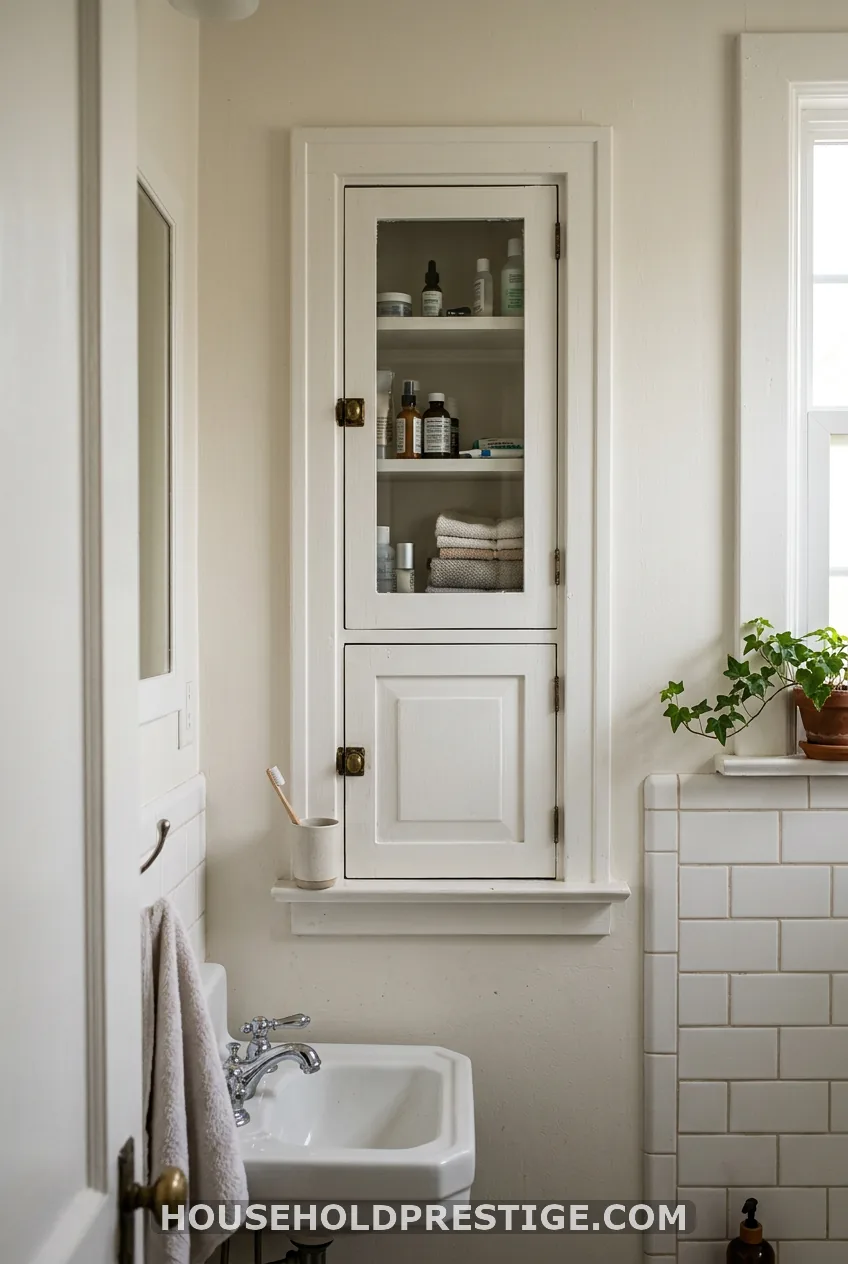
Footprint: effectively 0″ of extra depth into the room. Storage: moderate. Type: permanent, pro-install.
A stud bay is about 14.5 inches wide. A recessed cabinet there gains 3.5 inches of depth back into the wall. You need a plumber or carpenter, and you must check for wires and pipes first. It’s the priciest idea on the list per square inch, but nothing else gives you the floor back like this.
Storage-First Small Vanity Ideas That Don’t Look Bulky
You can have storage and still keep the room light.
9. A Drawer Stack Instead of Cabinet Doors
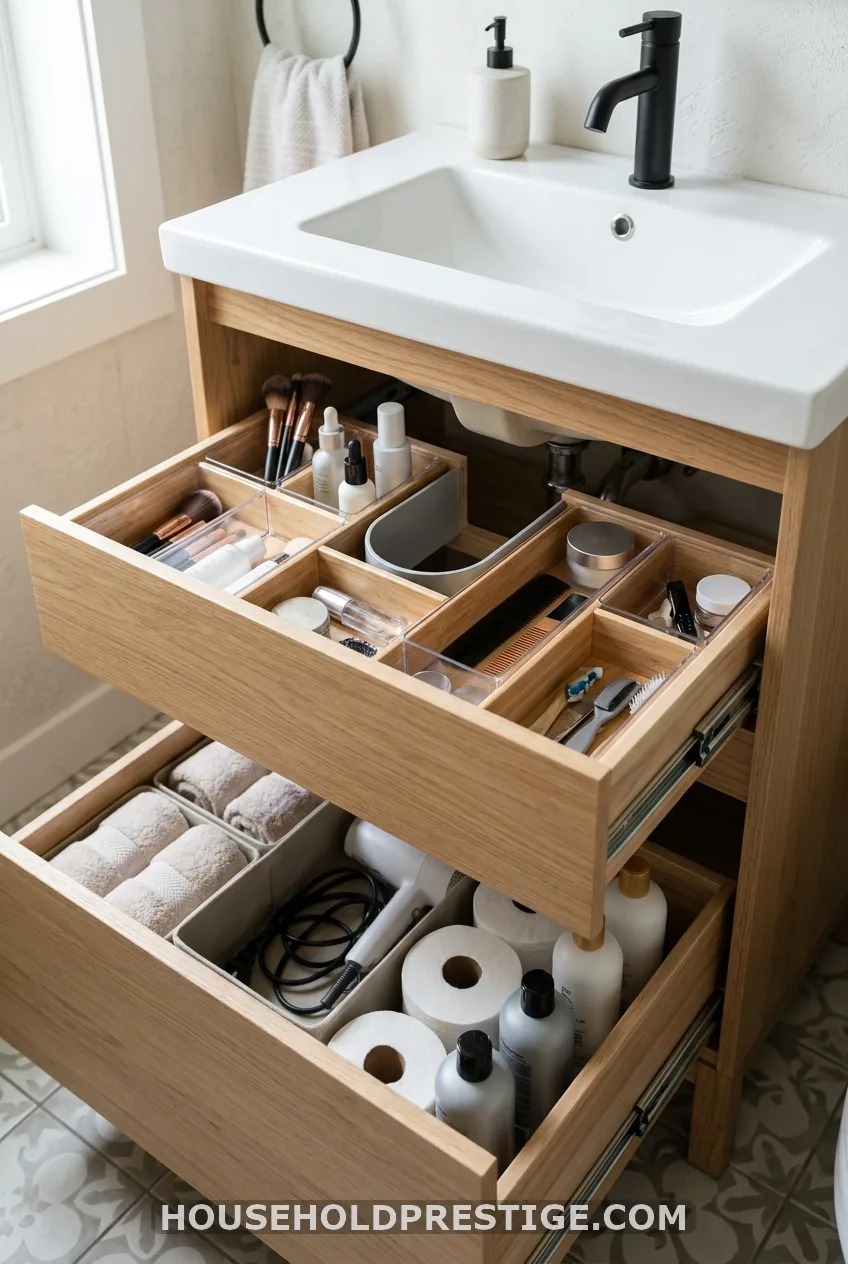
Footprint: 24″ W × 18-21″ D. Storage: best per inch. Type: permanent.
Drawers beat doors for capacity. With a door cabinet you pile things at the back and lose them. A drawer stack lets you reach every inch.
If plumbing blocks the top, look for a false-front drawer over a deeper lower one.
10. A Slim Side Tower Beside the Vanity
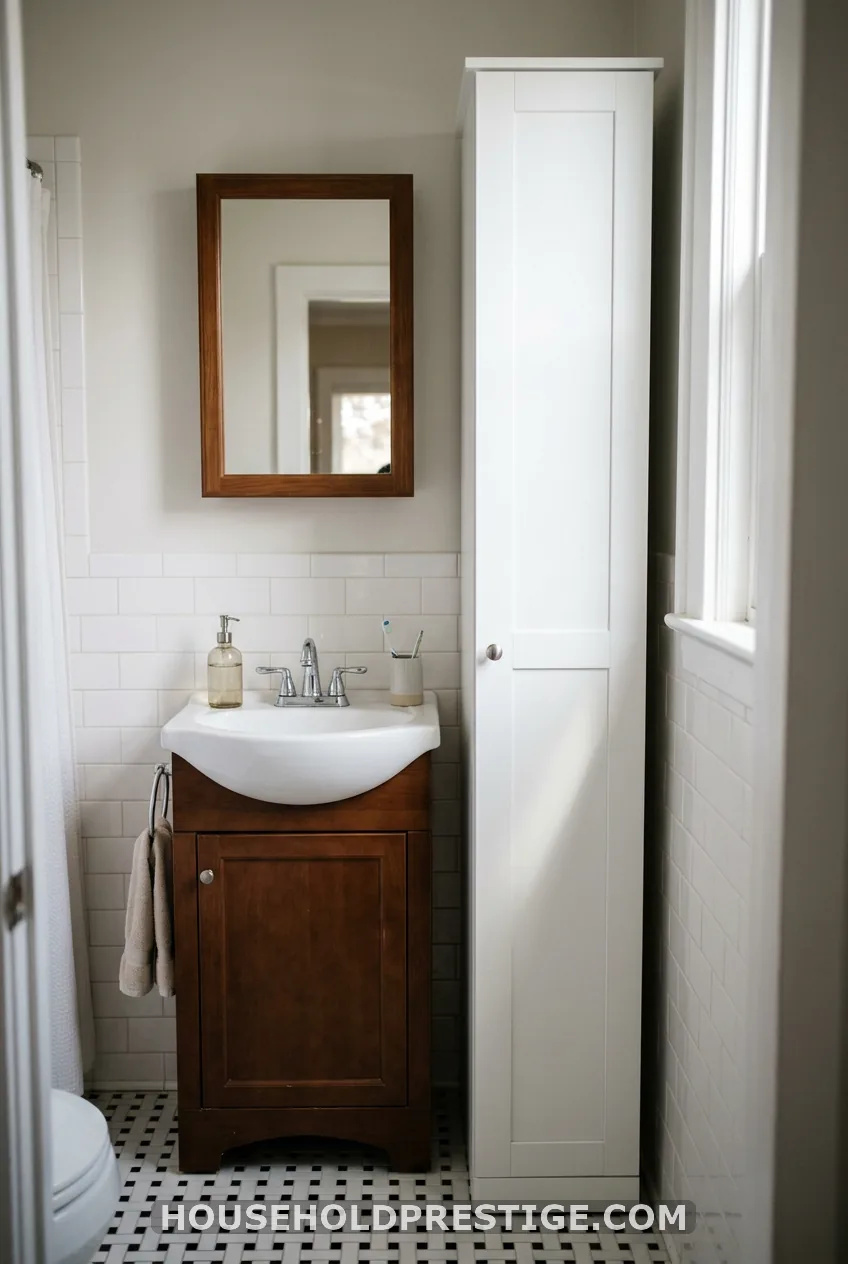
Footprint: adds 12″ W. Storage: high vertical. Type: freestanding or wall-mounted.
A tower adds a lot of storage for 12 inches of width. It also eats floor, so keep it at least 15 inches from the toilet centerline. If that math fails, mount it on the wall instead.
Pro tip:
Tape the tower’s footprint on the floor with painter’s tape for a day. You’ll feel quickly if it crowds you.
11. A Mirrored Medicine Cabinet Plus One Open Shelf
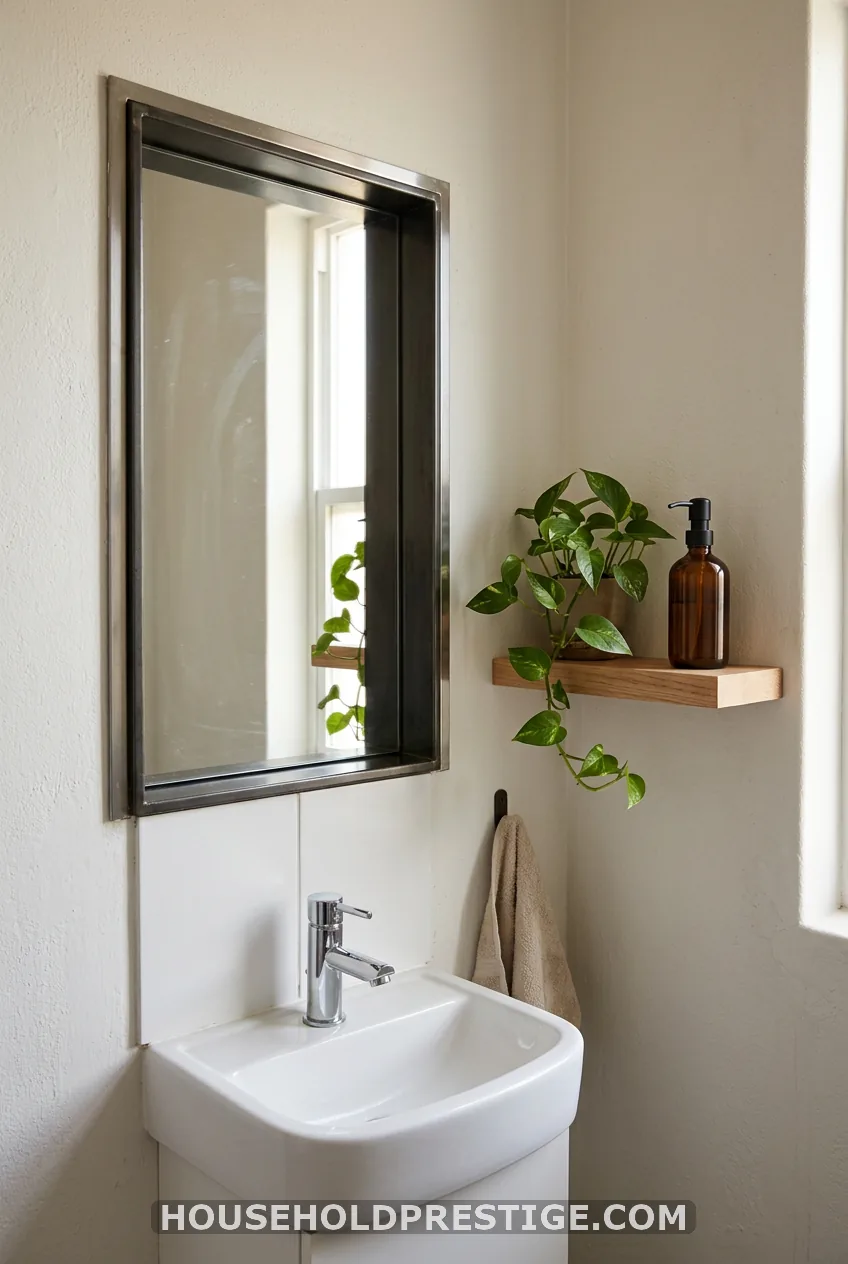
Footprint: 4-6″ D on the wall. Storage: high for small daily items. Type: surface-mount is reversible, recessed is permanent.
Everything you use every morning lives here. Toothpaste, floss, skincare. The shelf holds your hand soap and one pretty thing. Done.
12. Vertical Storage That Isn’t the Vanity
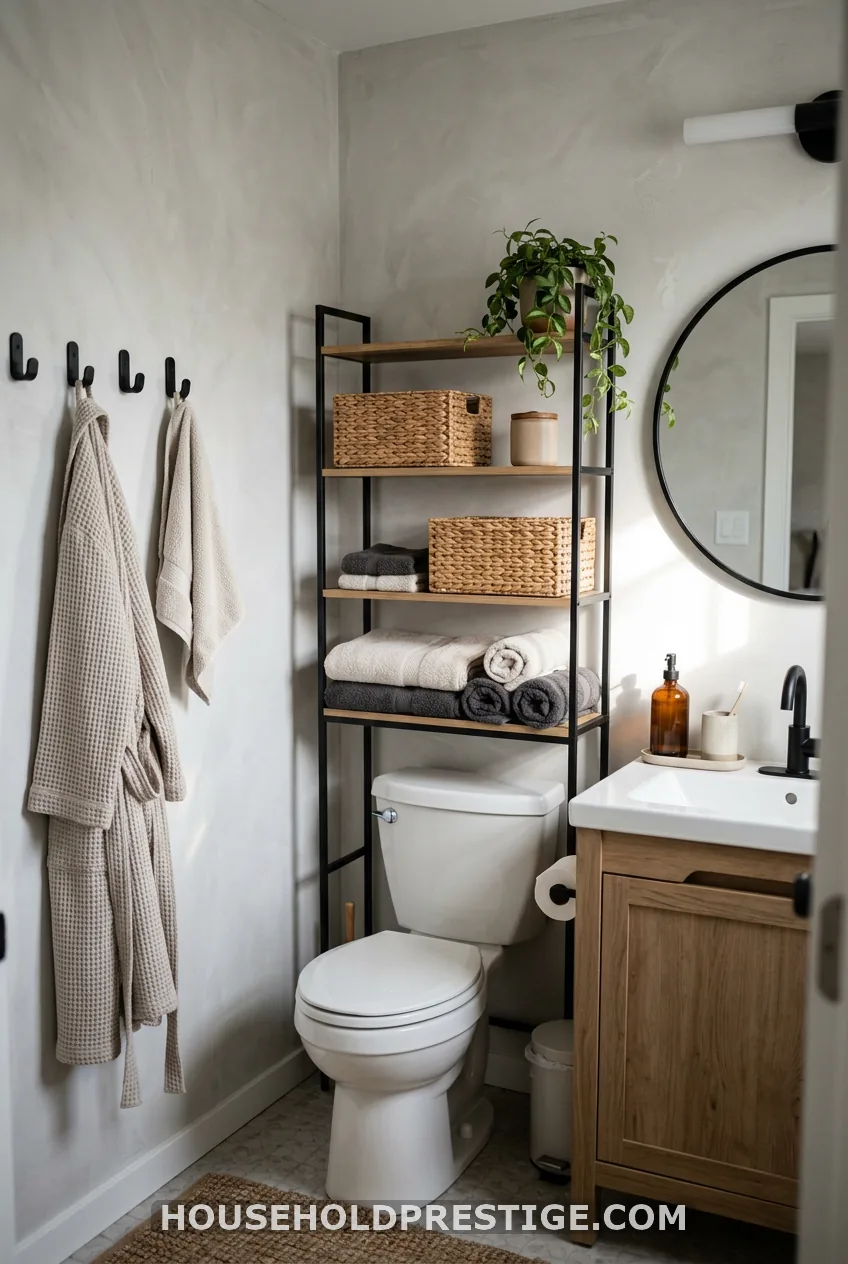
Footprint: 0 floor, about 8-10″ D on the wall. Storage: high. Type: freestanding étagère is reversible.
Use the wall above the toilet. An étagère, floating shelves or a row of hooks costs little and takes no vanity space. Put the heavy items low and the pretty ones high.
Renter-Friendly and No-Drill Vanity Ideas
Own nothing on the wall? These ideas leave no trace.
13. A Freestanding Vanity That Slides Over Existing Plumbing
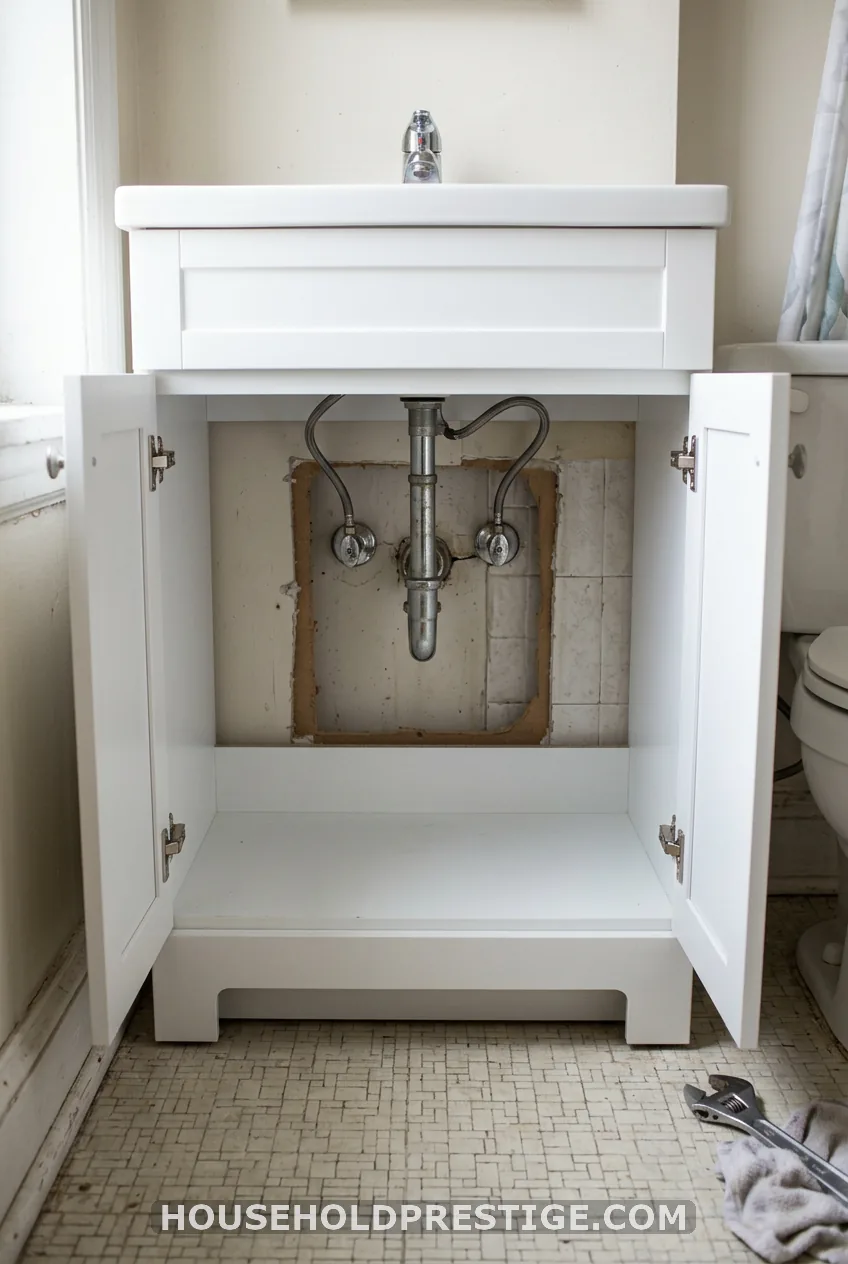
Footprint: 24″ W × 18-21″ D. Storage: good. Type: reversible if you save the old unit.
Here’s the deep dive. A like-for-like swap is the most renter-friendly vanity upgrade, if you do it right.
- Measure the old vanity’s width, depth and height. Note where the drain and supply lines sit from the left wall.
- Pick a unit with a back cutout or open back. A 24-inch size from IKEA, Glacier Bay or Nameeks is a good start.
- Shut off the water at the stop valves under the sink.
- Disconnect the supply lines and trap. Keep a bucket under it.
- Move the old vanity into storage. Don’t toss it. Your landlord may want it back.
- Set the new unit, reconnect the lines and trap, and test for leaks.
The mistake to avoid: buying a model whose drawer or back panel collides with the drain. Hold the spec sheet against your measurements first. Expect $400-$800 for the unit.
Pro tip:
Take photos of the plumbing before you disconnect anything. Future you will say thanks.
14. Refresh the Current Cabinet
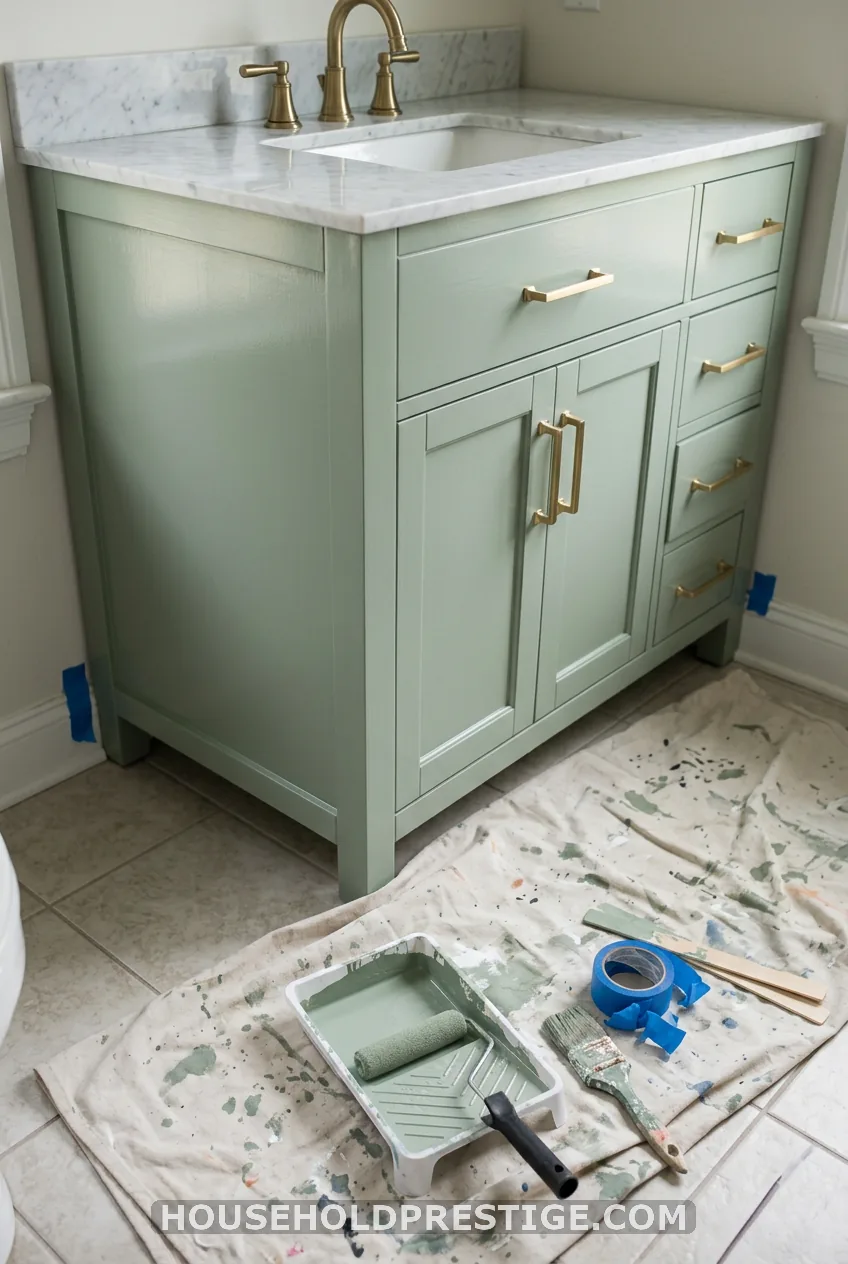
Footprint: unchanged. Storage: unchanged. Type: reversible if you keep the old hardware.
A paint kit like Rust-Oleum Cabinet Transformations, new pulls and a fresh faucet run well under $150. Label and save the old hardware in a zip bag. Change the faucet only if your lease allows it.
15. No-Drill Mirror, Removable Backsplash and Tension-Rod Storage
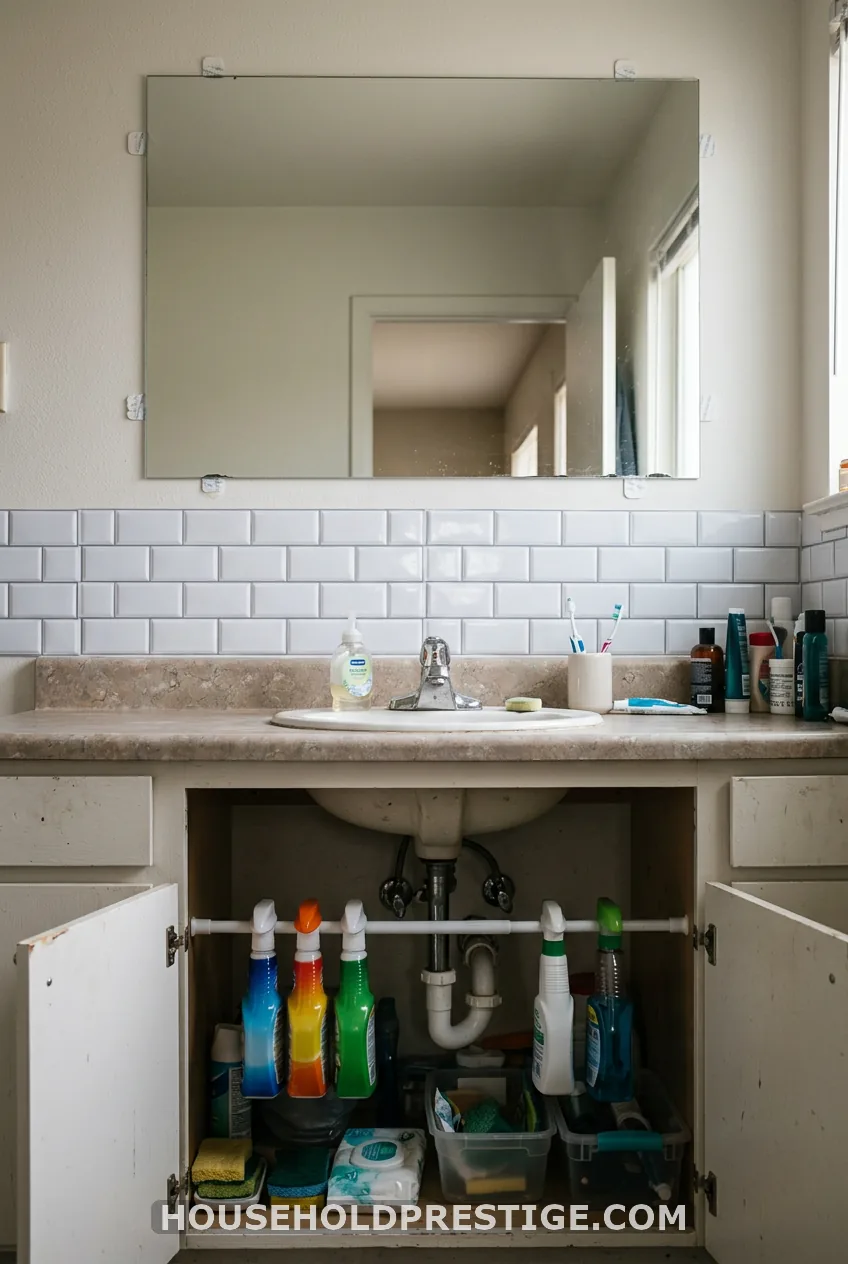
Footprint: none. Storage: moderate. Type: reversible.
Keep the mirror well under the weight rating on the strip package. A large glass mirror on adhesive can fall and shatter, so use a lighter mirror or a more secure mount. A tension rod under the sink gives spray bottles a place to hang. All of it comes down at move-out.
Sink, Faucet and Lighting Ideas That Buy You Space
The right sink and light make a small vanity feel bigger.
16. Sink Swaps: Integrated Top, Vessel or Pedestal Plus a Cart
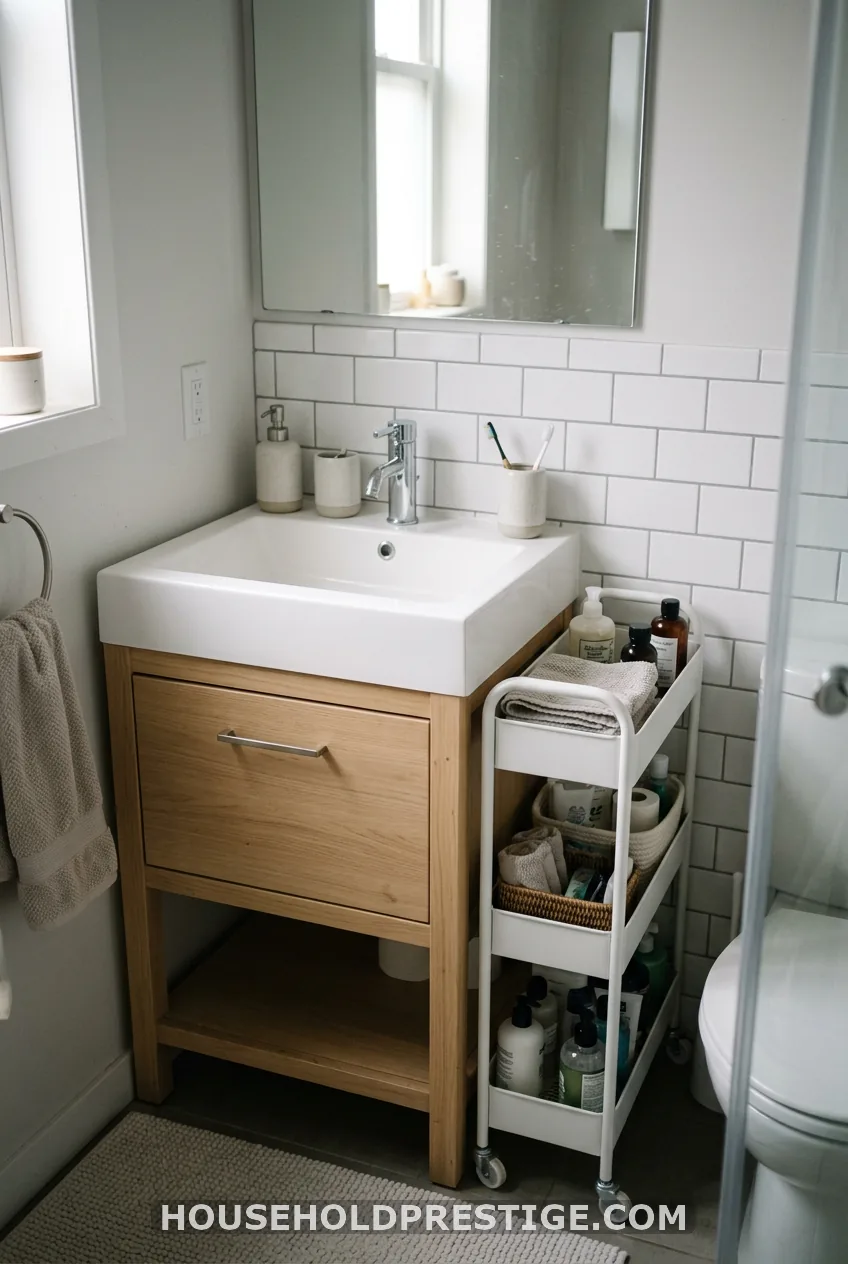
Footprint: varies. Storage: varies. Type: mixed.
An integrated sink-and-top unit has one piece, no caulk line and no rim to collect grime. It wipes clean in seconds. A vessel sink sits on top and looks stylish, but on a narrow-depth top, keep the counter height between 30 and 32 inches so it stays comfortable. An undermount sink gives a clean counter but costs more.
Love your pedestal sink? Keep it. Add a slim rolling cart, about 6 inches wide, beside it. You get storage you can wheel out of the way.
17. Lighting, Mirror and Counter Styling
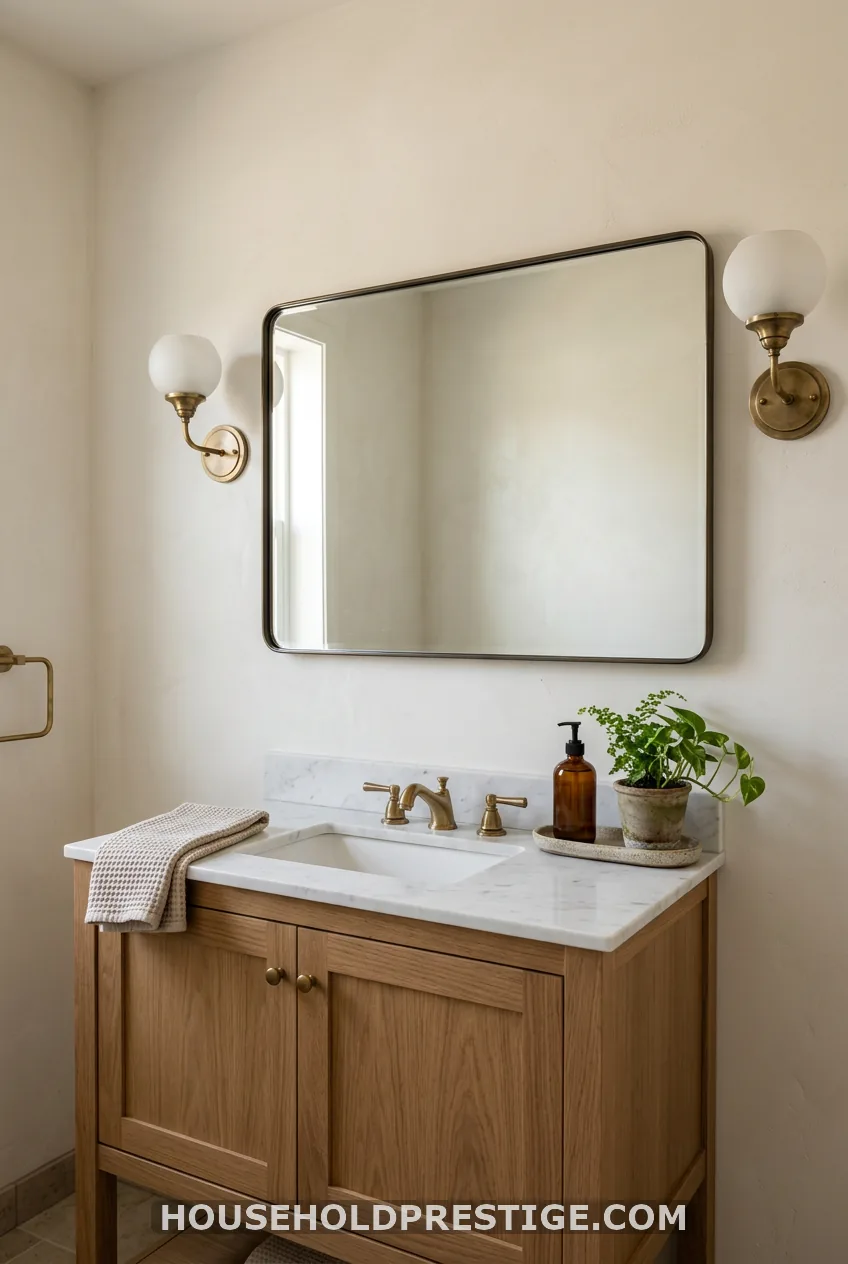
Footprint: none. Storage: none. Type: sconces are permanent, a tray and a mirror are reversible.
Mount sconces or a bar light at 60-66 inches, or just above eye level. Keep them in front of the mirror plane, never behind it. Go wide and tall with the mirror rather than narrow and centered. The bottom edge sits just above the faucet.
Then style the counter with one tray, one plant and one soap dispenser. Nothing else. Visual quiet reads as space.
Organization Inside and Under the Vanity
A small vanity only works if the inside works too. Use drawer dividers and stackable bins. Add an under-sink pull-out shelf if your unit has a door cabinet.
Move backstock, cleaning supplies and hair tools out of the vanity entirely. A hall closet or a bedroom shelf is fine.
Check the outlet before you buy. A GFCI outlet near the sink needs to stay reachable after the swap. If the new vanity covers it, ask an electrician to move it. Don’t pull the vanity out later.
What These Ideas Cost
Here’s the quick budget view:
- Under $150: paint kit, hardware, contact paper and a no-drill mirror (ideas 14 and 15).
- $400-$800: a 24-inch freestanding or floating vanity with a top and sink (ideas 1, 5, 9 and 13).
- $800 and up: wall-hung solid wood, a quartz vanity top, pro install and blocking (ideas 4 and 8).
If you plan to sell, put your money in the sink, the faucet and the lighting. Buyers notice those first.
Your Next Plan
Next weekend, I’m measuring my wall, the walkway and the distance from the toilet centerline. I’ll tape the footprint of my top two picks on the floor. Then I’ll choose the one that leaves 21 inches clear.
Start with the cheapest fix first. If paint and new pulls make the room feel right, skip the full replacement. If not, you already know your numbers.
FAQ
What is the smallest bathroom vanity that still has storage?
A 16-18 inch vanity with one drawer is the realistic floor. Below that you’re into pedestal sinks and wall shelves. An 18-inch-deep narrow model helps more in a tight room than a narrower width does.
How much clearance do I need in front of a small bathroom vanity?
Leave about 21 inches of open floor. Keep 15 inches from the sink center to a side wall, and 15 inches from the toilet centerline if a toilet sits beside it.
Can renters install a new bathroom vanity?
Sometimes, when the new unit slides over the existing plumbing without moving supply lines or the drain. Check your lease and ask your landlord. If it won’t work, a paint-and-hardware refresh and a no-drill mirror give you most of the payoff.